
Duomo di Orvieto and its striped Gothic cathedral front
Published on 09/19/2026 at 19:01 | Editorial responsibility: Rafael Müller, Editor-in-Chief AD HOC NEWS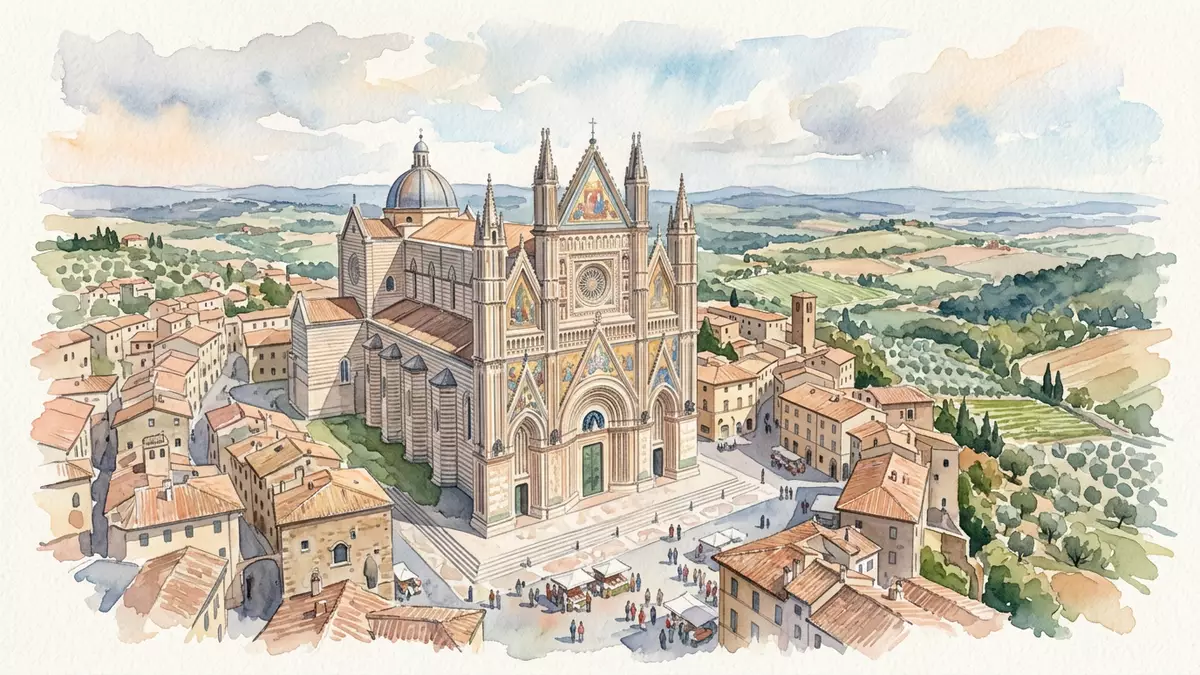
Duomo di Orvieto is the cathedral that dominates the hill town of Orvieto in Umbria, rising from the tufa plateau with a boldly striped body and an elaborately sculpted Gothic front. Begun in 1290 under Pope Nicholas IV as Cattedrale di Santa Maria Assunta, it gathers more than two centuries of work into one building, from its basilica plan to its later frescoed chapels.
A striped body of stone and a golden Gothic face
Seen from the side, Duomo di Orvieto is built in alternating bands of pale and dark stone along its flanks, a striped exterior characteristic of central Italian church building and particularly associated with this Umbrian cathedral.Built in alternating bands of pale and dark stone This striping runs the length of the nave and around the apse, giving the building a strong horizontal rhythm against the plateau.
The western front presents a different kind of surface, where marble, sculpture and mosaic share the same vertical plane. Work on this façade began in the early fourteenth century and its composition follows a three-gabled design, with a central gable rising above the nave and two flanking gables marking the side aisles.Lorenzo Maitani took a decisive role in the facade and in the three-gabled design The façade plans survive in the Opera del Duomo archives, recording work that ran from around 1310 until the architectural completion of the front in 1532.The works of the facade started around 1310 and ended in 1532
A late medieval basilica shaped over centuries
The foundation stone of Duomo di Orvieto was laid on 13 November 1290 in the presence of Pope Nicholas IV, giving the cathedral a precisely documented start in late medieval Italy.The foundation stone was laid on 13 November 1290 Its plan follows the basilica pattern, with a long nave flanked by side aisles and an elevated transept crossing the main volume, aligning the building with other major cathedrals of central Italy.The cathedral follows a basilica plan, with a long nave flanked by side aisles
Over the centuries, Duomo di Orvieto became a textbook example of Italian Romanesque-Gothic architecture, combining a solid, longitudinal interior with increasingly rich external decoration.An example of Italian Romanesque-Gothic architecture The work of Lorenzo Maitani in the early fourteenth century helped fix the strongly Gothic character of the building’s western side, while later generations added sculpture cycles, stained glass and bronze doors, so that by the sixteenth century the façade could be considered architecturally complete.Construction lasted almost three centuries with the design and style evolving from Romanesque to Gothic
The Chapel of San Brizio and frescoes of the Last Days
Inside the Duomo, the Chapel of San Brizio in the right transept holds one of the most studied fresco cycles of the Italian Renaissance. The chapel’s decoration began in 1447, when Fra Angelico signed a contract to paint scenes based on the Universal Judgement theme.On 14 June 1447, the Opera del Duomo signed a contract with Fra Angelico His work on the vault laid down the initial iconographic direction, but the main programme would be taken much further by another painter.
On 5 April 1499, Luca Signorelli agreed with the Fabbrica to continue the chapel’s frescoes, signing again in 1500 to paint the entire space and completing the cycle between 1499 and 1504.On 5 April 1499, the Fabbrica reached an agreement with Luca Signorelli The resulting “Stories of the Last Days” cover the walls and vaults of the Chapel of San Brizio with densely composed scenes, making this single space a major reason why the Duomo is studied in histories of Italian art alongside its architecture.It is celebrated for the cycle of frescoes with Stories of the Last Days
Visiting Duomo di Orvieto: what travellers from Western Europe should know
- Duomo di Orvieto stands at the edge of Orvieto’s historic centre on the tufa plateau in Umbria, reached after a climb from the lower town by road or public transport.
- Inside the cathedral, the approach to the Chapel of San Brizio involves a walk along the nave and transept, with the interior floor rising and falling gently across the length of the building.
- The cathedral is in Italy, where the official language is Italian and the currency is the euro.
Searching for Duomo di Orvieto on social platforms
These links open searches for Duomo di Orvieto on each platform.
Frequently asked questions about Duomo di Orvieto
Where is Duomo di Orvieto?
Duomo di Orvieto stands on the tufa plateau of Orvieto in Umbria, central Italy, forming the principal Roman Catholic cathedral of the town.
What should visitors expect inside the cathedral?
Visitors encounter a basilica interior with a long nave, striped stone walls and several side chapels, including the frescoed Chapel of San Brizio in the right transept.
What makes Duomo di Orvieto distinctive among Italian cathedrals?
Its combination of striped stone construction, a three-gabled Gothic façade completed in the sixteenth century and the Renaissance fresco cycle in the Chapel of San Brizio gives it a particular place in Italian architecture and art.


