
Duomo di Orvieto and its sculpted stone façade
Published on 09/15/2026 at 16:02 | Editorial responsibility: Rafael Müller, Editor-in-Chief AD HOC NEWS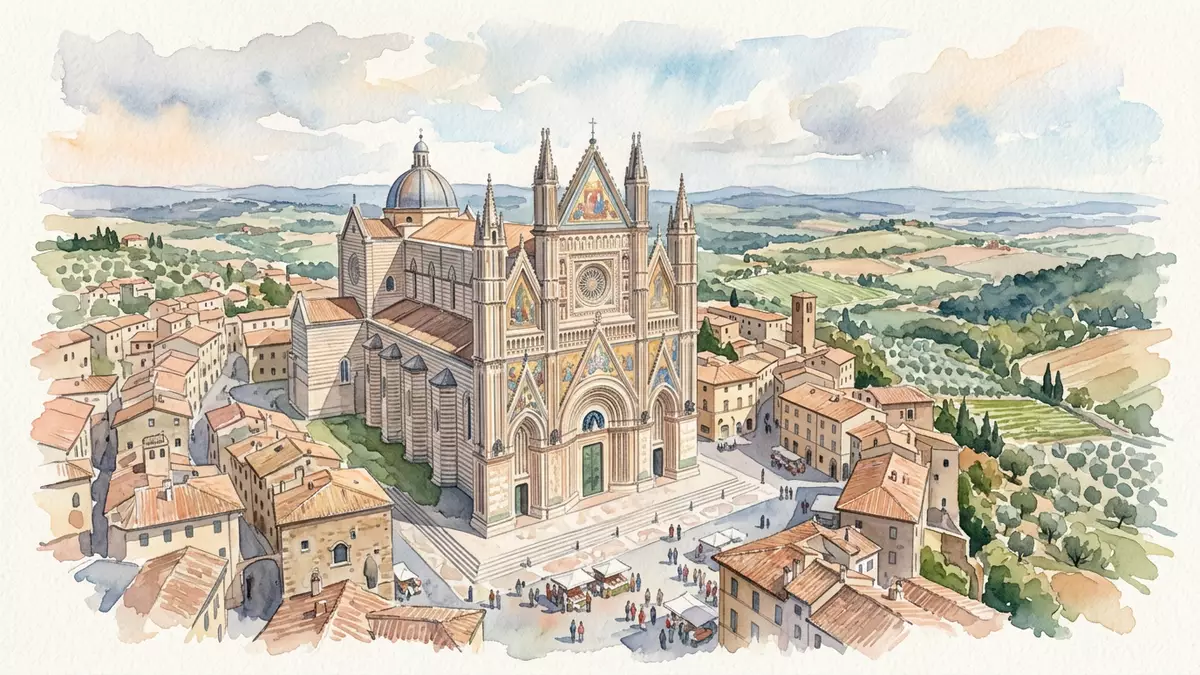
Duomo di Orvieto rises above the medieval hill town of Orvieto in central Italy, a Gothic cathedral whose façade and frescoed chapels turn stone and colour into a single monumental surface. Begun in 1290 as the Cathedral of Santa Maria Assunta and architecturally completed in the sixteenth century, it condenses centuries of artistic work into one building.
A Gothic cathedral carved into a hilltop plateau
Duomo di Orvieto stands on the tufa plateau of Orvieto in Umbria, the cathedral dedicated to the Virgin Mary Assumed into Heaven and forming the town’s principal Roman Catholic church.Orvieto Cathedral The foundation stone was laid on 13 November 1290 in the presence of Pope Nicholas IV, marking the start of more than two centuries of building work on the Duomo.foundation stone on 13 November 1290 The cathedral follows a basilica plan, with a long nave flanked by side aisles and an elevated transept crossing the main volume.basilica plan with three naves
Built in alternating bands of pale and dark stone along its flanks, the Duomo presents a striped exterior typical of central Italian Gothic. The high nave walls rise over arcades supported by robust pillars, while the transept and apse extend the interior eastwards beyond the crossing.masterpiece of Italian Gothic Behind the façade, ten chapels open off the aisles and transept, giving the cathedral a rhythm of enclosed devotional spaces along its length.chapels opened by ten chapels
The sculpted façade: mosaics, reliefs and bronze
The façade of Duomo di Orvieto is the building’s most striking face, a stone screen enriched with sculpture, mosaics and architectural tracery. Work on this western front began around 1310, and the façade can be considered architecturally complete by 1532.works of the façade started around 1310 The overall composition follows a three-gabled design, with a central gable rising above the nave and two flanking gables marking the side aisles.three-gabled design actually adopted
Lorenzo Maitani, a Sienese architect and sculptor active in Orvieto in the early fourteenth century, played a decisive role in shaping the façade and strengthening the cathedral’s flanks.Lorenzo Maitani takes a decisive role The four great piers of the front carry carved reliefs, including scenes that range from Creation narratives to visions of Hell, giving the entrance a dense sculptural programme.reliefs covering the four piers of the facade Above, mosaics and stone tracery frame windows and gables, adding colour and light-catching surfaces to the stone mass. The central rose window, attributed to the Florentine artist Andrea di Cione, known as Orcagna, gives a geometric focus to the upper façade.rose window
Painted chapels and striped interiors
Inside, Duomo di Orvieto combines its striped stone walls with painted cycles that occupy entire chapels. The Cappella di San Brizio, off the right transept, carries a sequence of frescoes on the theme of the Last Judgement and the Last Days, begun by Fra Angelico in 1447 and completed by Luca Signorelli between 1499 and 1504.frescoes depicting the Stories of the Last Days Signorelli’s figures and scenes occupy walls and vaults, making the chapel a concentrated example of Renaissance painting within the Gothic envelope of the cathedral.
The striped interior continues along the nave, where alternating stone bands rise to support vaults over the main space. Chapels such as the Cappella del Corporale house liturgical objects and further artworks, extending the building’s artistic range beyond the main sanctuary.three aisles as far as the transept Outside, the twentieth century added bronze doors by the sculptor Emilio Greco, installed in 1970, which give the main entrances a modern sculptural surface within the historic setting.three bronze doors by Emilio Greco
Visiting Duomo di Orvieto: what travellers from Western Europe should know
- Duomo di Orvieto stands on Piazza del Duomo in the historic centre of Orvieto, a hill town in Umbria reached by road and rail connections from across central Italy.
- The cathedral sits on a raised plateau with cobbled approaches and interior stone floors; access to certain chapels involves short flights of steps and movement through relatively narrow passages.
- The official language is Italian and the currency is the euro.
Searching for Duomo di Orvieto on social platforms
These links open searches for Duomo di Orvieto on each platform.
Frequently asked questions about Duomo di Orvieto
Where is Duomo di Orvieto located?
Duomo di Orvieto stands on Piazza del Duomo in Orvieto, a hill town in the Umbria region of central Italy.
What should a visitor expect inside the cathedral?
Visitors encounter striped stone walls, a long nave with side chapels, and major fresco cycles such as Fra Angelico and Luca Signorelli’s work in the Cappella di San Brizio.
What makes Duomo di Orvieto distinctive among Italian cathedrals?
Its richly sculpted and mosaic-covered façade, combined with its striped stone exterior and Renaissance frescoed chapels, gives Duomo di Orvieto a particularly integrated stone-and-painting character.


