
Mezquita-Catedral de Cordoba and its forest of stone
Published on 09/12/2026 at 20:24 | Editorial responsibility: Rafael Müller, Editor-in-Chief AD HOC NEWS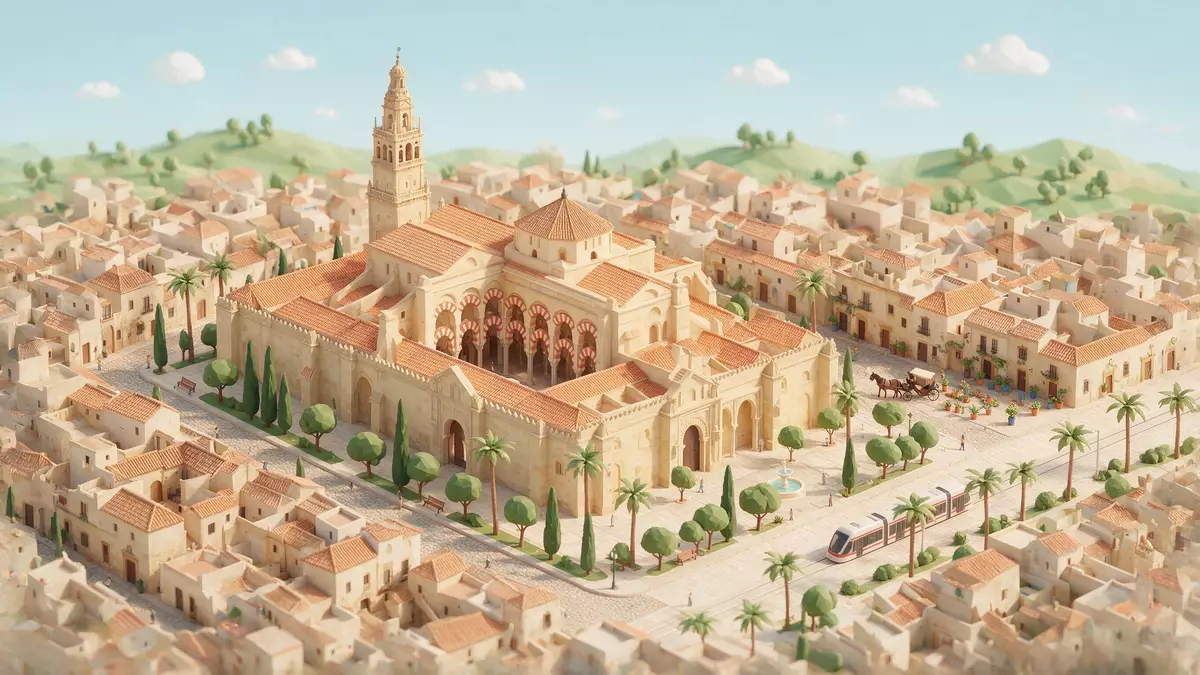
Mezquita-Catedral de Cordoba in southern Spain is a single building where a vast hypostyle mosque and a Renaissance cathedral share the same stone envelope, creating one of Europe’s most striking layered interiors. Groundbreaking for the original mosque took place in the late eighth century under Abd al-Rahman I, and the structure was consecrated as a Christian cathedral in 1236, giving the monument over a millennium of combined Islamic and Christian architectural history.
A forest of columns and arches
The defining experience inside Mezquita-Catedral de Cordoba is the stone “forest” of its original prayer hall, laid out as a hypostyle mosque in which a broad roof rests on rows of slender columns. The first phase of this hall was begun on the orders of Abd al-Rahman I around 785, when he founded the Islamic Emirate of Cordoba and established its main mosque on this site.Construction of the mosque began in 785 The plan was enlarged several times during the ninth and tenth centuries, each expansion extending the prayer hall further away from the courtyard and adding further bays of arches and columns.The plan was extended in four distinct phases between 784 and 988
Most of these columns are of reused Roman and Visigothic stone, supporting a distinctive system of superimposed horseshoe and semicircular arches that give the hall its rhythmic pattern. The double-tiered arches carry alternating bands of light and reddish stone, so that the ceiling appears striped as it runs above the rows of columns.The Mezquita-Córdoba follows the hypostyle mosque plan In the later Umayyad phase, under Al-Hakam II in the tenth century, parts of the southern end received intricate ribbed domes and a richly decorated mihrab lined with Byzantine-style mosaics, forming a focal point within the sea of stone supports.Extensions in the 9th and 10th centuries doubled its size
A cathedral carved into a mosque
The other major layer of Mezquita-Catedral de Cordoba belongs to the Christian period, which began when Ferdinand III of Castile captured Cordoba and consecrated the mosque as the Cathedral of Our Lady of the Assumption in 1236.The mosque was converted to a cathedral in 1236 For several centuries the Islamic architecture of the hall remained largely intact, with chapels added around the periphery and Christian furnishings introduced into the existing spaces.
A dramatic change arrived in the sixteenth century, when a new cathedral nave and transept were inserted into the centre of the former mosque, rising high above the older roof line in Gothic and Renaissance forms. Work on this core began in 1523 under Charles V, cutting a cruciform space through the existing grid of columns and replacing part of the roof with vaults and clerestory windows.Work began in 1523 on the Renaissance nave and transept Around the edges of the complex, numerous side chapels and sacristies line the outer walls, while the former minaret was transformed into a bell tower in the Christian era, rising prominently above Cordoba’s historic centre.A belfry 300 feet high replaced the old minaret
Scale, setting and UNESCO recognition
From outside, Mezquita-Catedral de Cordoba presents a long, fortress-like perimeter of stone walls enclosing its mosque courtyard and interior halls. The building occupies a rectangular footprint of roughly 180 by 130 m (about 590 by 425 ft), covering around 24,000 square metres, and fills a large block beside the Guadalquivir river in the historic core of Cordoba.The building’s total footprint is approximately 180 × 130 metres Within this boundary, the contrast between the low, spreading prayer hall and the taller cathedral crossing is visible both from the courtyard and from elevated viewpoints in the city.
The monument forms part of the wider historic centre of Cordoba, which is recognised as a UNESCO World Heritage Site for its ensemble of Islamic, Jewish and Christian architecture.The Mezquita-Catedral de Córdoba holds 1,300 years of Islamic and Christian history Official publications commonly refer to the building as the Mosque–Cathedral of Cordoba, emphasising both its origins as the Great Friday Mosque of Al-Andalus and its present function as a Roman Catholic cathedral.The site served as the main mosque of the city and is now a cathedral
Visiting Mezquita-Catedral de Cordoba: what travellers from Western Europe should know
- Mezquita-Catedral de Cordoba stands in the historic centre of Cordoba, on the north bank of the Guadalquivir; it is reached on foot from the surrounding streets and by road across the river.
- The interior is largely level, but the bell tower involves climbing enclosed stairways with a significant number of steps.
- The surrounding historic quarter consists of narrow streets and uneven paving, and the approach from the Roman bridge crosses open stone paving beside the river.
- The official language is Spanish and the currency is the euro.
Searching for Mezquita-Catedral de Cordoba on social platforms
These links open searches for Mezquita-Catedral de Cordoba on each platform.
Frequently asked questions about Mezquita-Catedral de Cordoba
Where is Mezquita-Catedral de Cordoba located?
Mezquita-Catedral de Cordoba stands in the historic centre of Cordoba, in southern Spain, close to the north bank of the Guadalquivir river.
What should visitors expect inside the building?
Visitors encounter a vast hypostyle hall of reused stone columns and double arches from the original mosque, intersected by a high Gothic and Renaissance cathedral nave.
What makes Mezquita-Catedral de Cordoba distinctive among European monuments?
The monument combines a major Umayyad mosque begun in 785 under Abd al-Rahman I with a later Christian cathedral core, preserving visible layers from Islamic Al-Andalus and post-Reconquista Spain.


