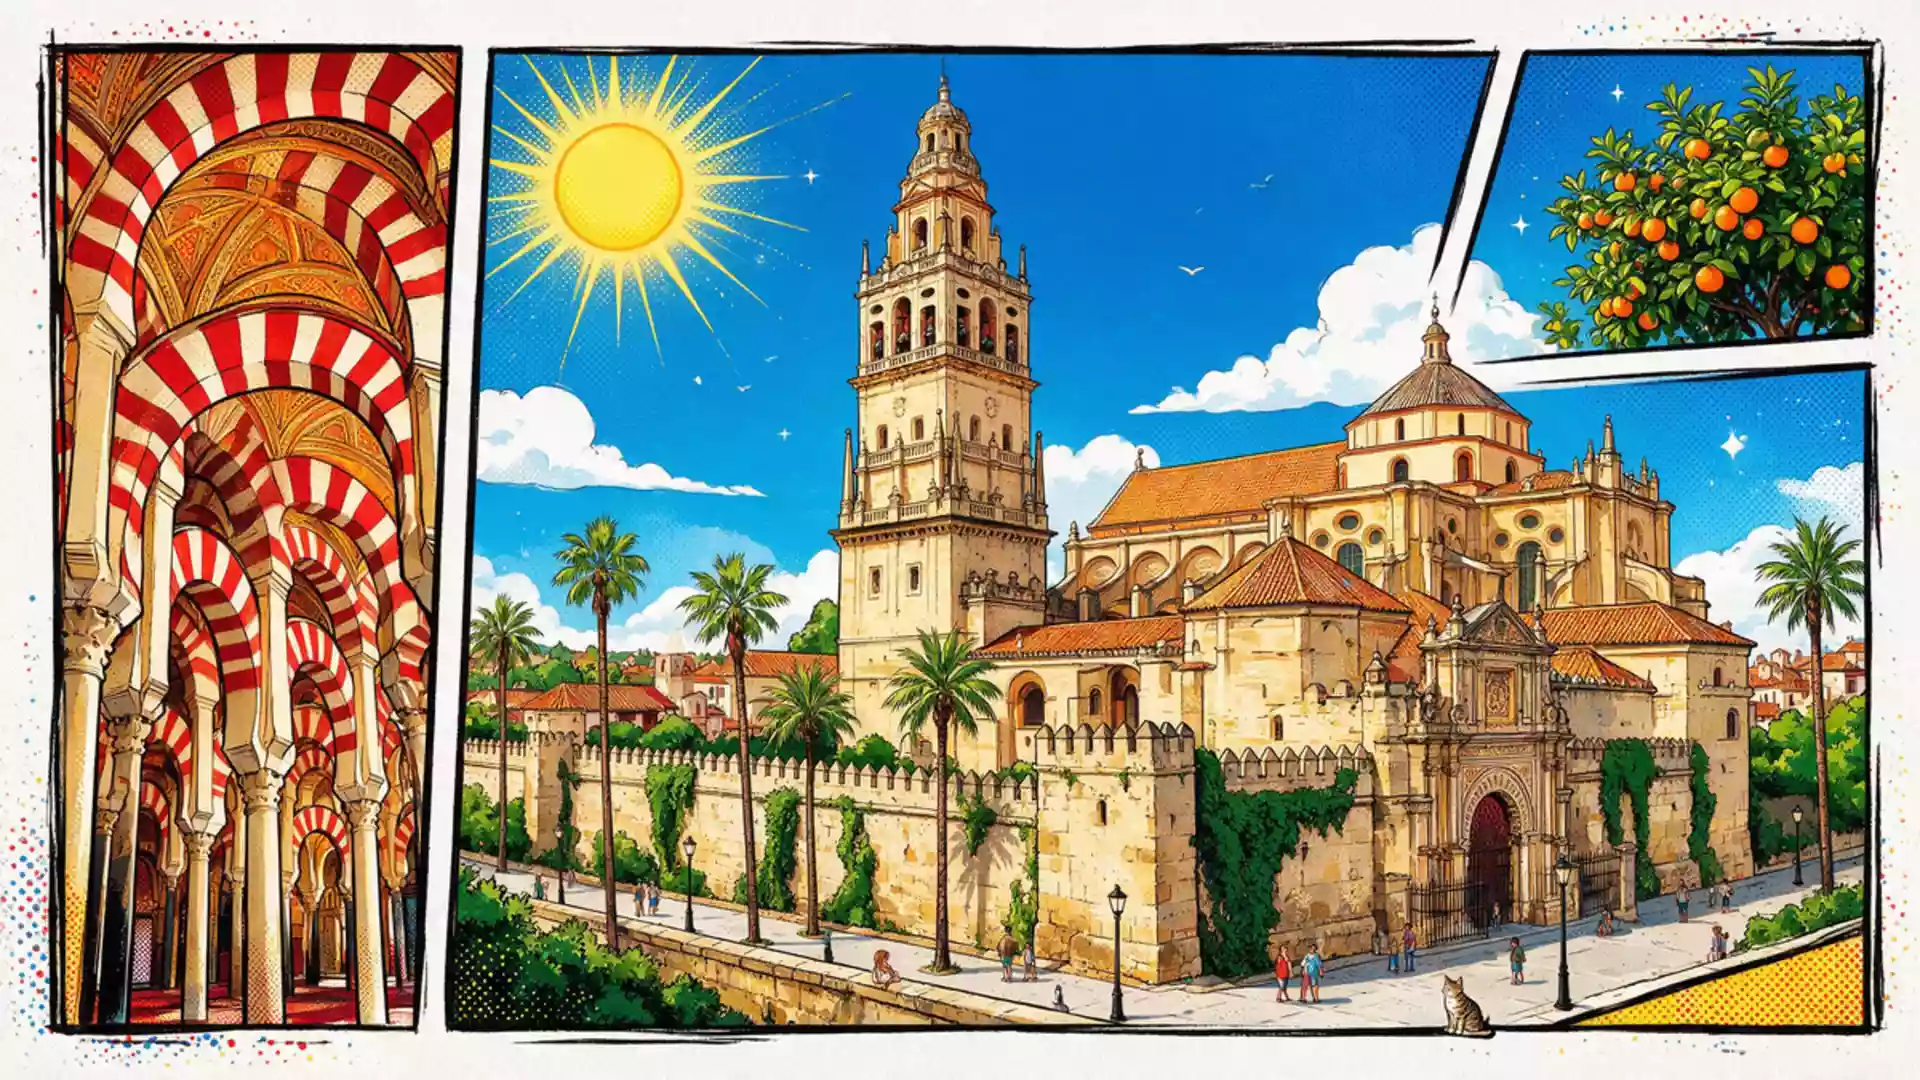
Mezquita-Catedral de Cordoba and its layered stone interior
Published on 08/29/2026 at 19:58 | Editorial responsibility: Rafael Müller, Editor-in-Chief AD HOC NEWS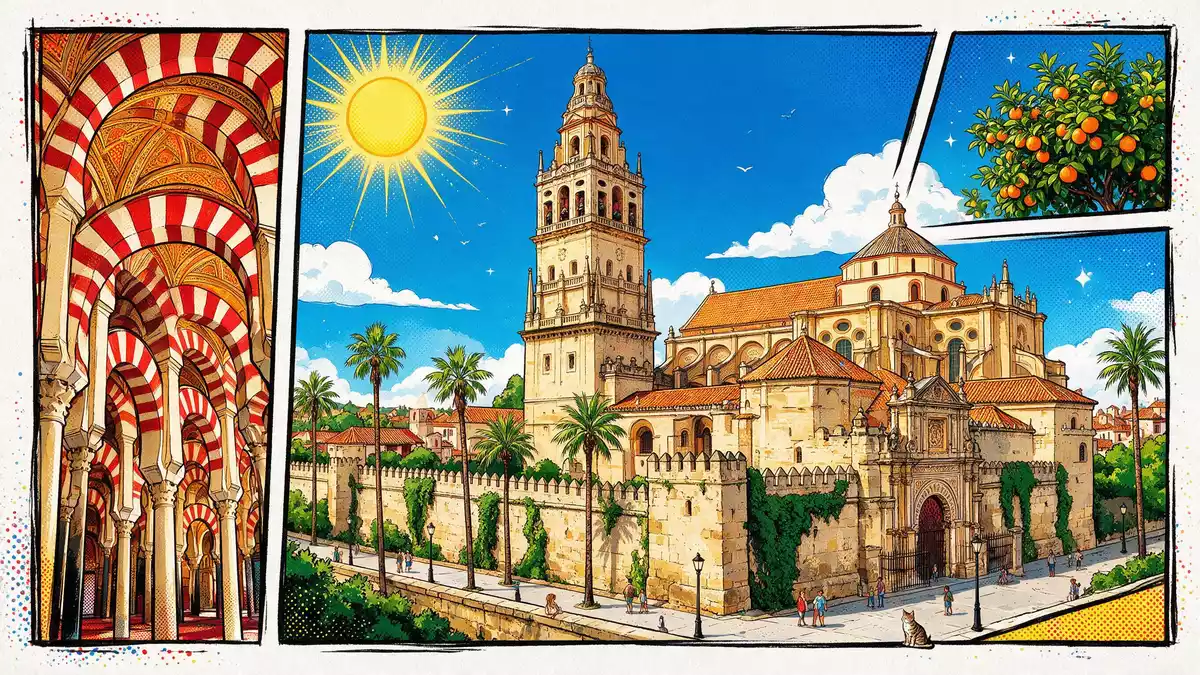
Mezquita-Catedral de Cordoba in Cordoba is a building of layered forms, with an Umayyad prayer hall, a Renaissance crossing and a bell tower rising above the city. Its most striking feature is the shift from low arcades to a cruciform Christian core inside the same vast interior.
Umayyad arches and later additions
The mosque began under Abd al-Rahman I in the eighth century, and the hall was enlarged under later Umayyad rulers. The result is a broad field of horseshoe arches, brick and stone voussoirs, and a repeated rhythm that remains visible across the prayer hall.
That hall is part of a larger structure that UNESCO inscribed in 1984, and the building sits within the historic centre of Cordoba. The mosque phase also gave the building its courtyard tradition, while the later cathedral phase added chapels along the edges of the interior.
From mosque to cathedral interior
In 1236, after the Christian conquest of Cordoba, the building was consecrated as a cathedral. The change of use did not erase the earlier structure, and the mosque hall still reads as a sequence of long bays under a timber ceiling and rows of columns.
The most conspicuous Christian intervention came in the sixteenth century, when the cathedral nave and transept were inserted into the centre of the old mosque. Work began in 1523, and the completed core brings Gothic, Renaissance and Mannerist elements into the middle of the Islamic plan.
The courtyard, tower and decorated thresholds
The courtyard north of the hall is the Patio de los Naranjos, lined with trees and crossed by arcades. Its gates, especially the Puerta de San Esteban and the Puerta del Perdón, preserve the building’s meeting point of Islamic and Christian architectural languages.
The former minaret became the bell tower, and its present mass rises above the street edge rather than receding into the plan. The tower was completed in 1617, giving the complex a vertical counterpoint to the low, horizontal forest of columns below.
Visiting Mezquita-Catedral de Cordoba: what travellers from Western Europe should know
- The monument stands in central Cordoba, beside the old river crossing and within walking range of the historic streets around it.
- The interior combines broad level floors with a dense forest of columns, and the tower adds a strong vertical element beside the courtyard.
- The official language is Spanish and the currency is the euro.
- Entry requirements depend on your nationality; UK travellers can check the FCDO travel advice at gov.uk/foreign-travel-advice, Irish travellers the Department of Foreign Affairs at ireland.ie.
- The site’s plan brings together the courtyard, the prayer hall, the cathedral core and the bell tower in one continuous complex.
Searching for Mezquita-Catedral de Cordoba on social platforms
These links open searches for Mezquita-Catedral de Cordoba on each platform.
Frequently asked questions about Mezquita-Catedral de Cordoba
Where is Mezquita-Catedral de Cordoba?
It stands in Cordoba, in southern Spain, and forms part of the historic centre around the old mosque-court and cathedral precinct.
What does a visit to Mezquita-Catedral de Cordoba involve?
The building presents a long sequence of arches, the Patio de los Naranjos, and a cathedral core inserted into the middle of the mosque hall. The interior is best read as one continuous structure rather than separate monuments.
What makes Mezquita-Catedral de Cordoba distinctive?
Its distinction lies in the coexistence of an Umayyad mosque hall and a later Christian cathedral within one building. The bell tower, courtyards and arcades keep both phases visible.