
Masjed-e Nasir ol-Molk and the art of coloured light in Shiraz
Published on 09/22/2026 at 09:46 | Editorial responsibility: Rafael Müller, Editor-in-Chief AD HOC NEWS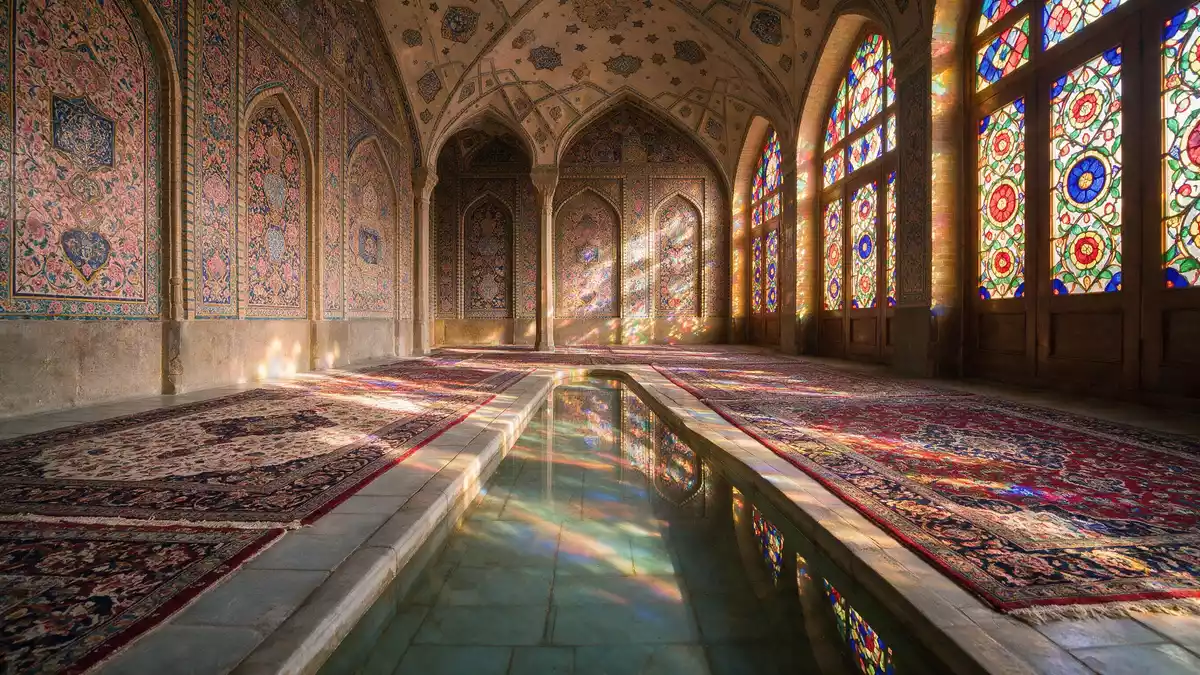
Masjed-e Nasir ol-Molk in Shiraz is a Qajar-era mosque where coloured glass and rose-coloured tiles turn its interiors into patterned bands of light across stone and carpet. Completed in 1888 during the reign of the Qajar dynasty, it was commissioned by Mirza Hasan Ali Nasir al-Molk and designed by Mohammad Hasan-e-Memar and Mohammad Reza Kashi Paz-e-Shirazi, giving the building a clear place in the late nineteenth-century history of mosque architecture in Iran.
Light, colour and the “Pink Mosque”
Masjed-e Nasir ol-Molk is widely known in English as the Pink Mosque, a name that comes from the distinctive rose-toned tiles that appear across its façades and prayer halls. Inside, one of its shabestans – the covered prayer halls on the side of the courtyard – is lined with stained glass that turns low sunlight into a changing pattern across the floor and the carved stone columns. The mosque includes extensive coloured glass in its façade, drawing daylight through doors and windows into spaces otherwise defined by traditional brick and tile surfaces.extensive coloured glass The effect is strongest in the eastern prayer hall, where rows of wooden doors are fitted with panels of red, blue, green and yellow glass above patterned carpets.
The coloured surfaces sit within a wider decorative scheme that belongs firmly to late Qajar taste. Across the interior walls and vaults, tiles carry floral motifs, vases, arabesques and calligraphic panels, often with pink and yellow as the dominant tones.Nasir-ol-Molk Mosque Stone columns in the prayer halls are carved with spiralling flutes and capitals, catching light along their ridges, while the muqarnas – the stepped, niche-like vaulting used around arches and half-domes – adds another layer of texture. Seen together, stained glass, tile, carved stone and timber create a single composition in which colour and pattern are as central as structure.
A late nineteenth-century Qajar mosque complex
Construction of Masjed-e Nasir ol-Molk began in 1876 and continued for around twelve years, finishing in 1888.construction of the Nasir-ol-Molk Mosque began in 1876 The mosque belongs to the period when the Qajar dynasty ruled Iran from 1785 to 1925, and its fabric shows how established forms of Persian mosque design carried into the late nineteenth century. It was commissioned by Mirza Hasan Ali Nasir al-Molk, a nobleman whose title gives the building its name, and the design was attributed to architects Mohammad Hasan-e-Memar and Mohammad Reza Kashi Paz-e-Shirazi, both associated with Shiraz.?????? ????? ???-????? Their work followed a familiar template of courtyard, iwans and shabestans, but used colour and glass with particular intensity.
Historically, Masjed-e Nasir ol-Molk formed part of a larger complex that included a house, a bathhouse and a warehouse alongside the religious building. The mosque itself occupies a site of nearly 2,980 m² (32,082 sq ft), laid out around a central courtyard that organises the surrounding iwans and prayer halls.site of nearly 2,980 m² The courtyard is floored in stone and framed by arcades, with views towards the tiled façades of the main mosque building on one side and secondary structures around it. Within that framework, the architects used brick, stone and glazed tile in combinations that relate Masjed-e Nasir ol-Molk to other Qajar mosques while giving it its distinctive palette.
Courtyard, shabestans and crafted details
From the outside, Masjed-e Nasir ol-Molk presents a relatively modest entrance in a narrow lane, giving little hint of the colour inside.its entrance opens from a narrow lane The doorway leads into the central courtyard, a calm rectangular space with stone paving, a basin at its centre and arcades along the sides. On one side, the main façade of the mosque rises above the courtyard, tiled in floral motifs and framed by arches and iwans that mark the transition into the interior halls.
Inside, the north and east sides of the courtyard are lined with shabestans. In the eastern hall, rows of stone columns divide the space into bays under vaults, with stained-glass doors along the courtyard wall and patterned tile on the opposite side. The north hall uses a similar structure, but with more emphasis on tile work and niches facing towards the qibla wall. Wooden elements such as doors and window frames carry their own carving, and the combination of stone carving, tile glazing and stained glass reflects the work of multiple craftspeople. Over the decades, stained glass in the mosque has been repaired and restored, with documented work in 1969 by Mirza Ayat, a stained glass craftsman from Shiraz.restored in 1969 by Mirza Ayat
Visiting Masjed-e Nasir ol-Molk: what travellers from Western Europe should know
- Masjed-e Nasir ol-Molk stands in the Gowd-e Araban district of Shiraz in Fars Province, south of Lotfali Khan Zand Street and close to the Shah Cheragh shrine complex.
- The mosque is approached from a narrow lane off Lotfali Khan Zand Street, with an entrance leading directly into the stone-paved courtyard framed by arcades.
- The interior prayer halls are reached from the courtyard and include shabestans with rows of stone columns and stained-glass doors, so visitors move across uneven stone and carpeted floors.
- Shiraz lies in southern Iran, and Masjed-e Nasir ol-Molk forms part of a wider historic area that includes other Qajar-era buildings and markets within walking distance.
- The official language is Persian and the currency is the Iranian rial. Entry requirements depend on your nationality; UK travellers can check the FCDO travel advice at gov.uk/foreign-travel-advice, Irish travellers the Department of Foreign Affairs at ireland.ie.
Searching for Masjed-e Nasir ol-Molk on social platforms
These links open searches for Masjed-e Nasir ol-Molk on each platform.
Frequently asked questions about Masjed-e Nasir ol-Molk
Where is Masjed-e Nasir ol-Molk?
Masjed-e Nasir ol-Molk is in Shiraz, in Fars Province in southern Iran, in the Gowd-e Araban district south of Lotfali Khan Zand Street near the Shah Cheragh area.
What should visitors expect inside Masjed-e Nasir ol-Molk?
Visitors encounter a stone-paved courtyard leading to shabestans lined with carved stone columns, stained-glass doors and richly patterned tiles in pink and other colours.
What makes Masjed-e Nasir ol-Molk distinctive among mosques in Shiraz?
Its combination of extensive coloured glass, rose-coloured tile and carved stone within a late Qajar courtyard mosque gives Masjed-e Nasir ol-Molk a particularly strong emphasis on light and colour.


