
Masjed-e Nasir ol-Molk and the architecture of coloured light
Published on 09/23/2026 at 05:52 | Editorial responsibility: Rafael Müller, Editor-in-Chief AD HOC NEWS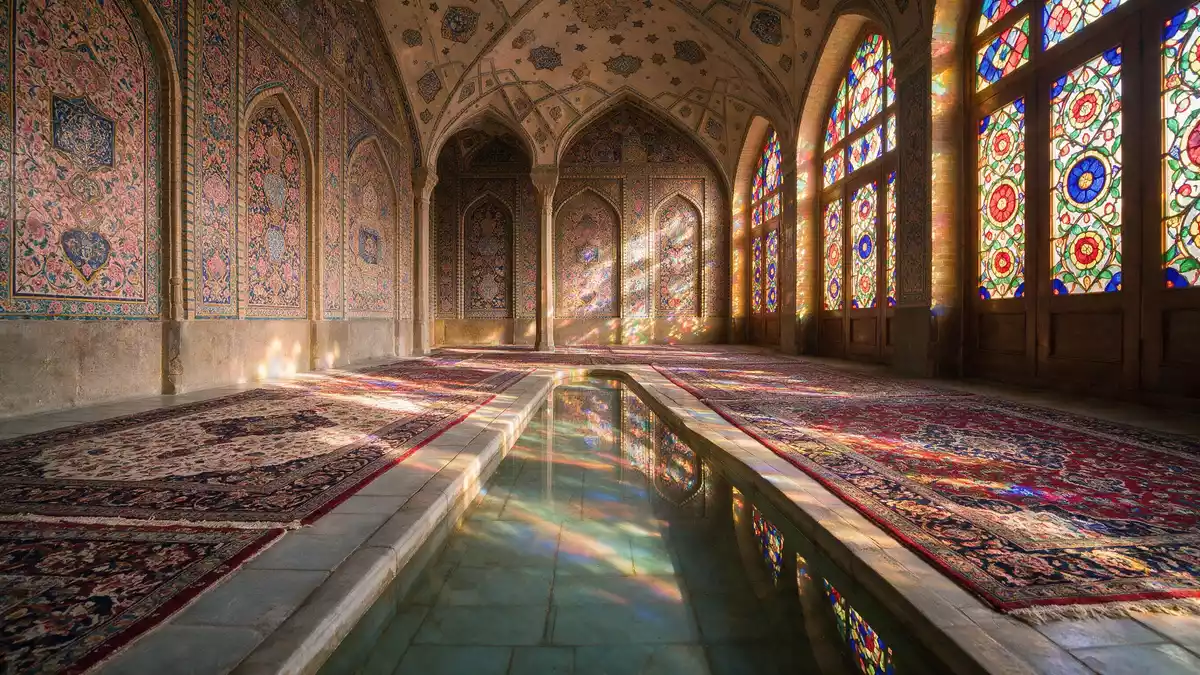
Masjed-e Nasir ol-Molk is a Qajar-era mosque in Shiraz where coloured glass, painted tiles and carved stone meet inside a compact urban complex. Its western prayer hall contains timber doors with coloured panes, turning daylight into a visible part of the architecture.
Masjed-e Nasir ol-Molk: a Qajar mosque in Shiraz
The mosque stands in the Gowd-e Araban district, south of Lotfali Khan Zand Street and beside the Shah Cheragh shrine. It is also known as the Pink Mosque, a name linked to the pink tones among its extensive tile decoration.
Construction began in 1876 and reached completion in 1888 during the Qajar period. The patron was Mirza Hasan Ali Khan Nasir al-Mulk, whose name remains attached to the building. The complex entered Iran’s national heritage list in the twentieth century.
The design is associated with Mohammad Hasan-e Memar and tile craftsmen including Mohammad Reza Kashi-Saz-e Shirazi. A description of the Qajar-period mosque identifies its Shiraz setting, patronage and principal decorative elements.
Inside the prayer halls: glass, stone and tile
The western shabestan is the building’s most recognisable interior. Its roof is carried by carved stone columns, while timber doors divide the prayer hall from the courtyard. Coloured glass occupies sections of the doors, alongside geometric trelliswork.
Red, blue, green, yellow and related tones appear in the glass and tilework. The effect is visual rather than structural: the doors, columns, arches and tiled surfaces form a layered interior in which colour occupies the openings and the surrounding decoration.
The western hall contains twelve stone columns arranged in rows. Their carved capitals and shafts contrast with the regular timber frames along the courtyard side. The hall also contains repeated ceiling divisions, tiled panels and a richly decorated qibla wall.
The eastern shabestan is more restrained in decoration and has its own relationship with the courtyard. It includes brick surfaces, simpler stone columns and smaller openings. Together, the two halls show how different levels of ornament operate within the same mosque.
The mosque’s architectural study records the courtyard, prayer halls, porches and entrance as connected elements rather than isolated decorations.
The courtyard, porches and inward-facing plan
The courtyard forms the central open space. A shallow pool occupies its middle, reflecting the surrounding tilework, timber doors and sky. The courtyard is enclosed by decorated façades, prayer halls and porches.
The northern porch is deep and elaborate, with tiled surfaces and muqarnas decoration. The southern porch marks the qibla side and rises as a strong architectural feature above the courtyard. Their contrasting depth and treatment create different views across the same space.
The entrance portal is the building’s principal decorated exterior face. Its tilework includes floral patterns, birds and vases, while muqarnas add relief beneath the arch. A wooden door sits within a stone frame, linking the entrance’s materials with the interiors beyond.
The complex has no dominant dome visible above its surrounding urban fabric. Its principal spaces unfold after the entrance, through the porch and courtyard. The arrangement gives the mosque an inward-facing character, with the most elaborate surfaces concentrated within the compound.
The mosque occupies a plot of about 2,980 square metres. Its plan includes the courtyard, prayer halls, porches, entrance spaces and an adjoining religious building. Detailed research places these components in a close architectural relationship.
Its formal heritage entry is recorded as a national monument, while the construction dates and Qajar style connect it with Shiraz’s nineteenth-century architectural history.
Visiting Masjed-e Nasir ol-Molk: what travellers from Western Europe should know
- Masjed-e Nasir ol-Molk lies in Gowd-e Araban, south of Lotfali Khan Zand Street, beside the Shah Cheragh shrine in central Shiraz.
- The mosque is reached through Shiraz’s urban street network. Narenjestan Qavam and Jameh Atiq Mosque are nearby named cultural sites.
- The visit moves from a decorated entrance through an angled porch into a courtyard, followed by the western and eastern prayer halls.
- The principal interior details include coloured-glass doors, carved stone columns, tiled arches, muqarnas and a courtyard pool.
- The official language is Persian and the currency is the Iranian rial.
Searching for Masjed-e Nasir ol-Molk on social platforms
These links open searches for Masjed-e Nasir ol-Molk on each platform.Frequently asked questions about Masjed-e Nasir ol-Molk
Where is Masjed-e Nasir ol-Molk?
It is in the Gowd-e Araban district of Shiraz, south of Lotfali Khan Zand Street and beside the Shah Cheragh shrine.
What can visitors expect inside?
The complex contains a courtyard, two prayer halls, decorated porches, coloured-glass doors, carved stone columns and extensive Qajar tilework.
What makes the mosque distinctive?
Its western prayer hall combines coloured glass, timber, carved stone and painted tile. Daylight passing through the glass becomes part of the room’s visible colour scheme.


