
Torre di Pisa and the geometry of a leaning bell tower
Published on 08/30/2026 at 15:00 | Editorial responsibility: Rafael Müller, Editor-in-Chief AD HOC NEWS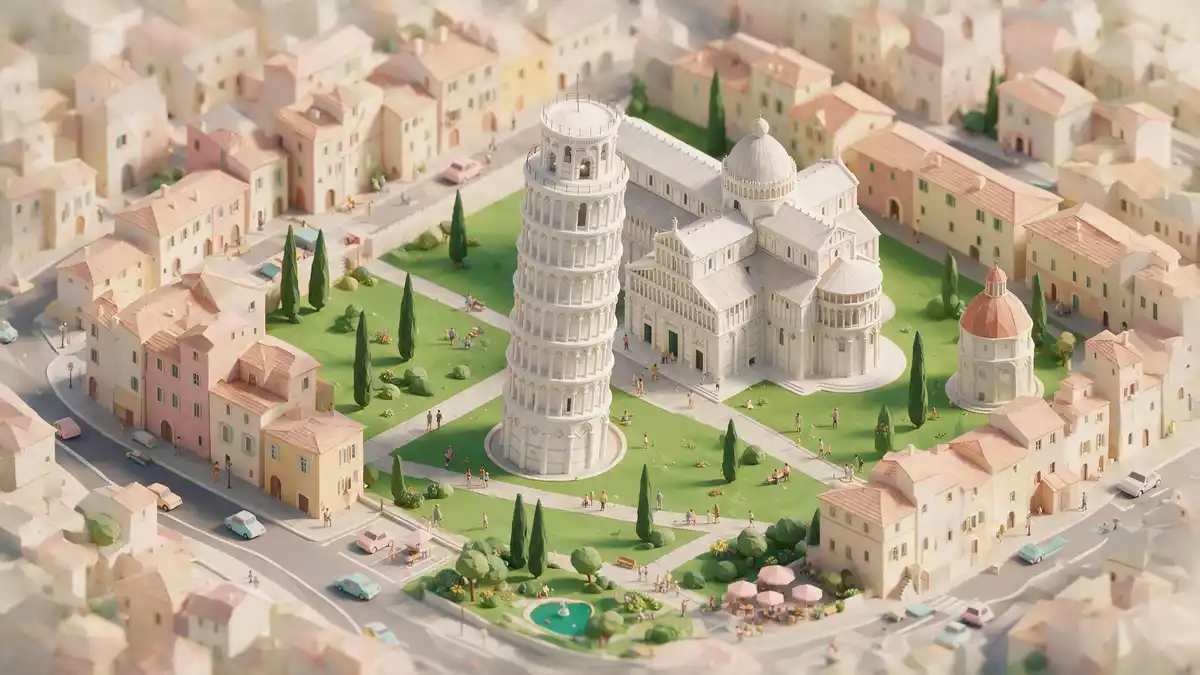
Rising beside Pisa’s cathedral, the Torre di Pisa is a freestanding medieval bell tower whose measured lean has become part of its geometry as much as its height. Built in stages between the late twelfth and fourteenth centuries, it belongs to the Pisan Romanesque tradition and carries the names of architects such as Bonanno Pisano and Giovanni di Simone in its long construction history.
A marble cylinder that leans
The Torre di Pisa stands as a tall cylinder of pale stone, faced in white and grey marble that gives the campanile a clear outline against the lawns of Piazza dei Miracoli. In plan it is compact, with thick walls and a hollow core, and rises to a height a little under 60 m (about 200 ft) from its foundation platform.a freestanding campanile The slight tilt towards one side is visible from any approach, a deflection that was already present by the time the third storey was in place in the 1170s.lean apparent after the first three storeys
The lean results from a shallow foundation set on soft ground rather than rock, a combination that allowed the base to settle and tilt under the weight of the rising tower. The overall form remains vertical in its masonry logic: arcades stack on top of one another, following the curve of the cylinder, while the whole shaft now departs several metres from the perpendicular at its top.weak, unstable subsoil beneath a three-metre foundation What began as an engineering problem has become a defining physical characteristic, immediately legible in the way the tower leans over the green space around it.
Romanesque arcades and a layered elevation
The architecture of Torre di Pisa belongs to the Romanesque period, specifically the Pisan Romanesque style that characterises the city’s cathedral complex.Romanesque campanile of Pisa Cathedral Its exterior is wrapped in horizontal tiers of open arcades, with slender columns and round arches running around the circumference of each level. These arcades echo the loggias of the cathedral façade beside it, tying tower and church together in material and rhythm.arcades as a reprise of the Duomo’s loggias
The lowest storey presents a heavier base with blind arches and decorative patterns carved into the marble, grounding the structure visually before the lighter arcades climb above. Inside, stairs and landings follow the curve of the wall, leading up through the successive storeys to the bell chamber at the top. The bells occupy the highest tier, which has openings in its walls and a slightly different proportion, marking it out as the final addition when the tower was completed in the fourteenth century.completion of the bell chamber in 1372 From the ground, the repetition of arcades and columns creates a banded effect that emphasises both the cylindrical form and the lean.
Two centuries of construction in Piazza dei Miracoli
Construction of Torre di Pisa began on 9 August 1173, in a period when Pisa was a prosperous maritime republic commissioning grand stone monuments for its cathedral square.groundbreaking in 1173 for the cathedral’s bell tower Work on the first stages of the tower has traditionally been attributed to Bonanno Pisano, although studies have also connected the design to Diotisalvi, the architect of the nearby baptistery.Bonanno Pisano and Diotisalvi linked to the design The structure rose quickly at first, but with only three storeys complete the tilt had already appeared, and work stopped for decades as Pisa faced military conflicts and internal priorities.
Building resumed in the thirteenth century under Giovanni di Simone, whose interventions added further storeys while working with the already leaning shaft.Giovanni di Simone’s continuation of the upper storeys In the fourteenth century, Tommaso di Andrea Pisano is credited with completing the bell chamber, bringing the tower to its present height and form.final topping-out of the tower around 1372 Across these phases, the campanile remained part of a coherent ensemble: the cathedral, baptistery and cemetery that together define Piazza dei Miracoli, a complex now recognised on the UNESCO World Heritage List for its medieval stone architecture and unified setting.UNESCO World Heritage status of the Pisa Cathedral complex
Visiting Torre di Pisa: what travellers from Western Europe should know
- Torre di Pisa stands in Pisa’s Piazza dei Miracoli in Tuscany, north-western Italy, reached on foot from the city’s historic centre and served by Pisa’s main railway station.
- The approach across the square is level and paved, but the interior ascent in the tower follows a confined stairway with many worn stone steps.
- The official language is Italian and the currency is the euro.
Searching for Torre di Pisa on social platforms
These links open searches for Torre di Pisa on each platform.
Frequently asked questions about Torre di Pisa
Where is Torre di Pisa located?
Torre di Pisa stands in the city of Pisa in Tuscany, Italy, beside the cathedral in the monumental Piazza dei Miracoli.
What should visitors expect when seeing the tower?
Visitors encounter a tall marble bell tower leaning visibly over a broad grassy square, with arcaded storeys and the wider cathedral complex around it.
What makes Torre di Pisa distinctive as a monument?
The tower’s combination of cylindrical Romanesque architecture, long twelfth-to-fourteenth-century building history and permanent measured lean distinguishes it within medieval Europe.


