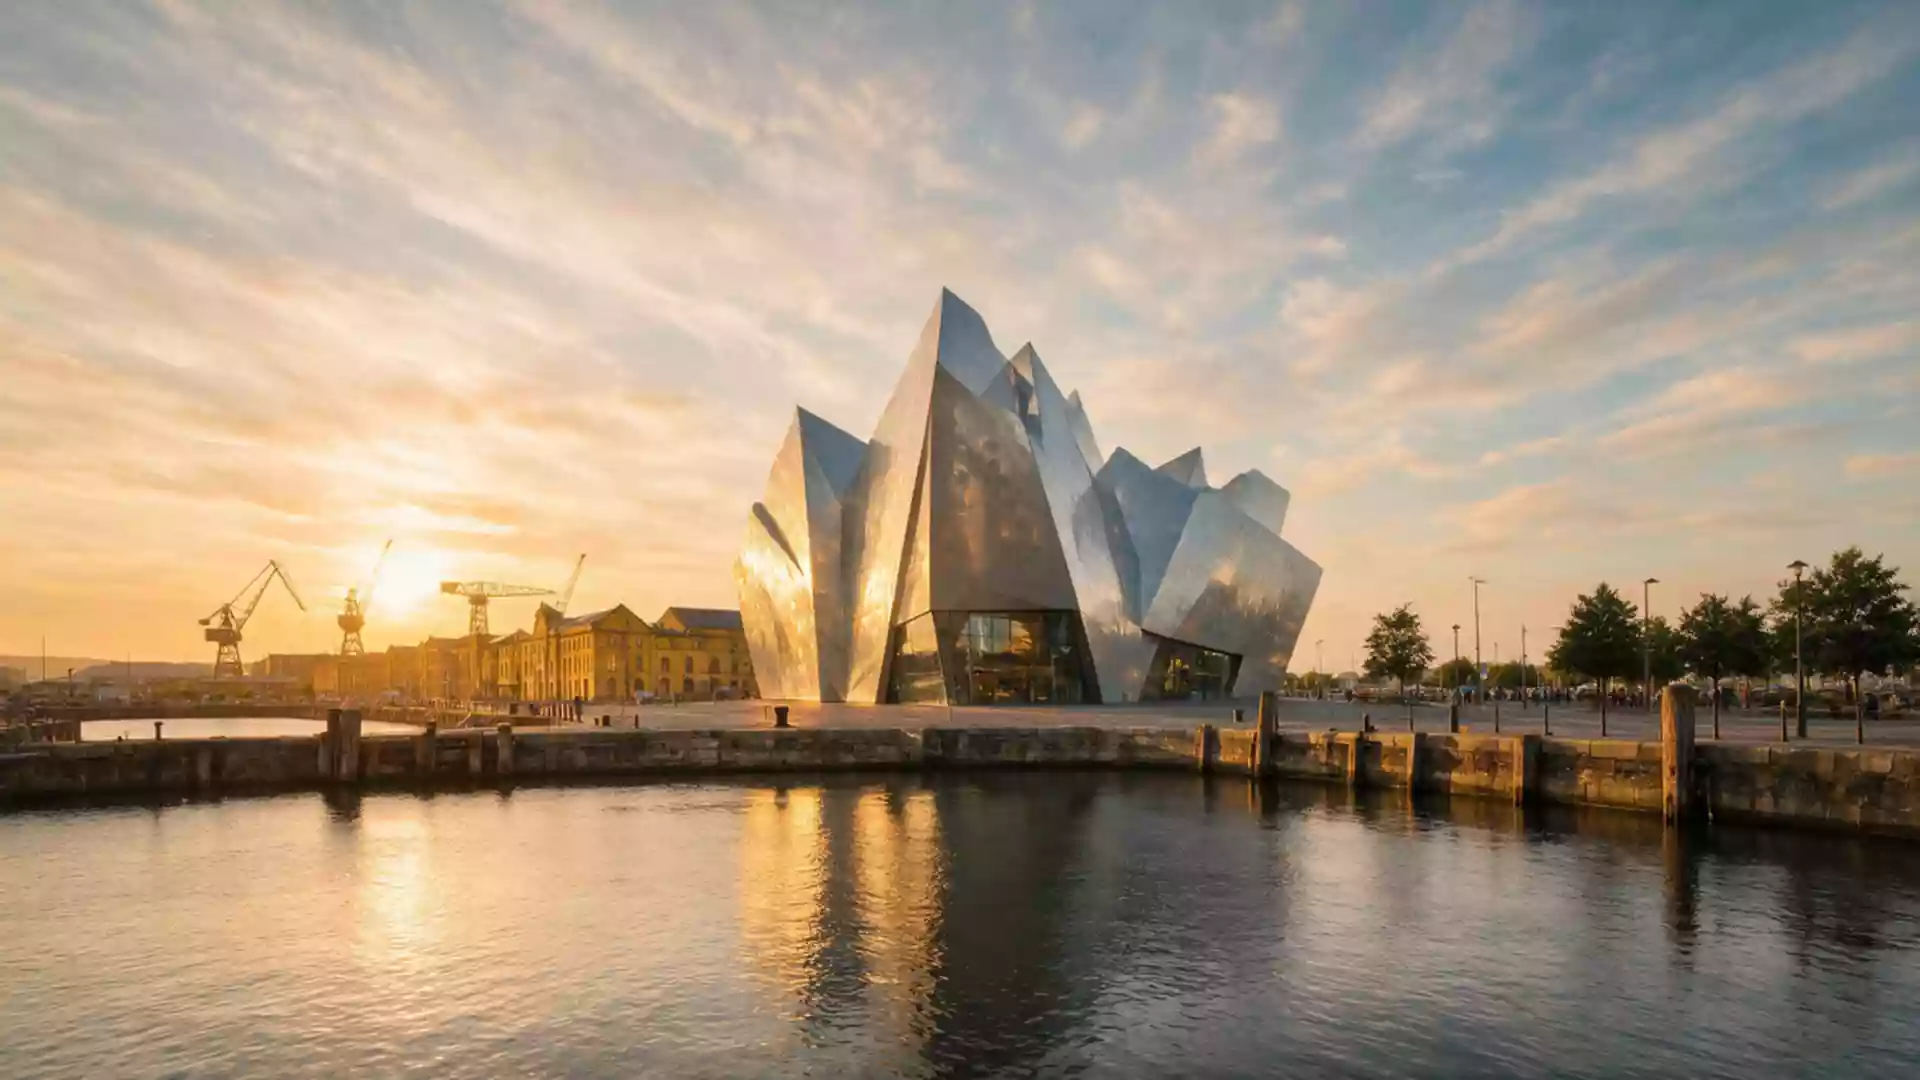
Titanic Belfast and the shard-like museum on the old shipyard
Published on 09/14/2026 at 14:45 | Editorial responsibility: Rafael Müller, Editor-in-Chief AD HOC NEWS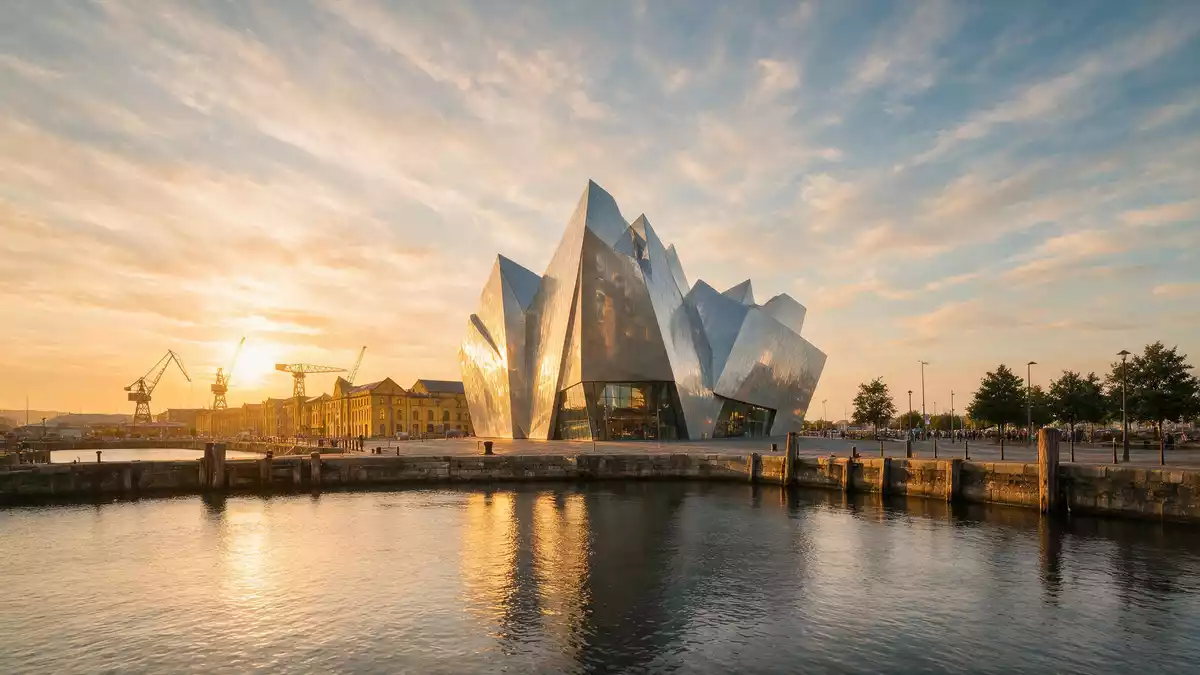
Titanic Belfast is a striking maritime museum complex in Belfast, Northern Ireland, where angular metal-clad facades rise directly beside the historic slipways of the former Harland & Wolff shipyard. Opened in 2012, it anchors the redeveloped Titanic Quarter with a contemporary building whose height and footprint deliberately echo the hull of RMS Titanic, linking a tragic early twentieth-century story to a permanent architectural presence on the River Lagan waterfront.
Shard-like facades on the former shipyard ground
The building stands on the Queen’s Island waterfront in Belfast’s Titanic Quarter, beside the slipways and graving dock where RMS Titanic was constructed in the early 1900s, and near the former Harland & Wolff Drawing Offices that served the shipyard during that era.The location beside the Titanic slipways and shipyard relics ties the museum to the precise industrial landscape where the ship was designed, built and launched.
The architecture centres on a group of tall blocks leaning around a central atrium, wrapped in shard-like aluminium cladding that gives the facades a jagged, crystalline profile reminiscent of intersecting ship prows and ice forms.Maritime Belfast describes the attraction as an eight-storey building that rises on the edge of the slipways, a monument to Belfast’s maritime heritage built on the former shipyard site.Ireland.com notes that the building’s aluminium-clad design mirrors the shape of Titanic’s prow, and its height, at around 38 m (126 ft), matches the depth of the ship’s hull.
Design concept, architects and scale
The concept design for the attraction was developed by CivicArts, led by Eric Kuhne, with Belfast-based Todd Architects acting as lead consultant and architect.Titanic Belfast’s own information credits CivicArts with Todd Architects as the design team, while Todd Architects describe their role as architect and lead consultant for the project with concept design by CivicArts.Todd Architects highlight the iconic cladding developed from early cardboard models, comprising over 3,000 panels of which a large proportion are unique in shape.
The main exhibition floors extend across thousands of square metres, with Titanic Belfast’s own figures placing the core exhibition area at around 11,000 m² and the building’s overall footprint, including its underground car park, at roughly 14,000 m².These dimensions underline the scale of the attraction, which the site also notes as the most expensive tourism project completed in Northern Ireland at the time, supported by a substantial public contribution and private investment.
Inside the galleries: ship, city and sea
Inside, Titanic Belfast is organised around a sequence of galleries that trace the story of RMS Titanic from its conception to its aftermath, using immersive reconstructions, special effects and interpretive displays. ArtFund describes nine galleries that lead through the design and construction of the ship, its launch, its maiden voyage and sinking, and the enduring legacy of the disaster.ArtFund notes that the experience connects visitors with Belfast’s industrial past, highlighting the innovation, craftsmanship and labour that defined the city’s shipbuilding era.
Beyond the permanent exhibition, the building houses a large banqueting suite, temporary exhibition spaces, education and community rooms, catering areas and retail space, with additional ancillary accommodation in the basement levels.Dezeen’s coverage outlines six floors with interpretive galleries, banqueting space and support facilities, while Todd Architects’ project description gives figures of around 16,500 m² of primary accommodation for galleries and visitor functions, plus a similar area of ancillary spaces including the multi-storey car park.The project listing places completion in March 2012, framing the building as the centrepiece of the wider Titanic Quarter redevelopment.
Visiting Titanic Belfast: what travellers from Western Europe should know
- The museum stands in the Titanic Quarter on Queen’s Island in Belfast, beside the former Titanic slipways and graving dock, a short walk from the city centre along the River Lagan.
- Inside the building, the exhibition floors are linked by escalators and lifts, and the angular envelope encloses several levels of galleries and public spaces reached by stairs, escalators and internal walkways.
- The surrounding site combines paved plazas and former industrial structures such as slipways and docks, so footwear suitable for walking on hard surfaces and open waterfront spaces is beneficial.
- English is the official language and the currency is the pound sterling.
Searching for Titanic Belfast on social platforms
These links open searches for Titanic Belfast on each platform.
Frequently asked questions about Titanic Belfast
Where is Titanic Belfast located?
It stands in Belfast’s Titanic Quarter on Queen’s Island, beside the former Harland & Wolff shipyard slipways and the Hamilton Graving Dock on the River Lagan waterfront.
What can visitors expect inside Titanic Belfast?
Visitors move through a series of galleries combining interpretive displays, immersive reconstructions and shipyard-themed features, alongside banqueting, education, catering and retail spaces housed within the angular building.
What makes Titanic Belfast distinctive among maritime museums?
Its metal-clad facades match the height of Titanic’s hull and rise directly on the historic shipyard site, so the museum’s architecture and location together mirror the ship’s prow on the ground where the vessel was built.