
Taipei 101 and the stacked skyline of Taipeh
Published on 08/28/2026 at 15:28 | Editorial responsibility: Rafael Müller, Editor-in-Chief AD HOC NEWS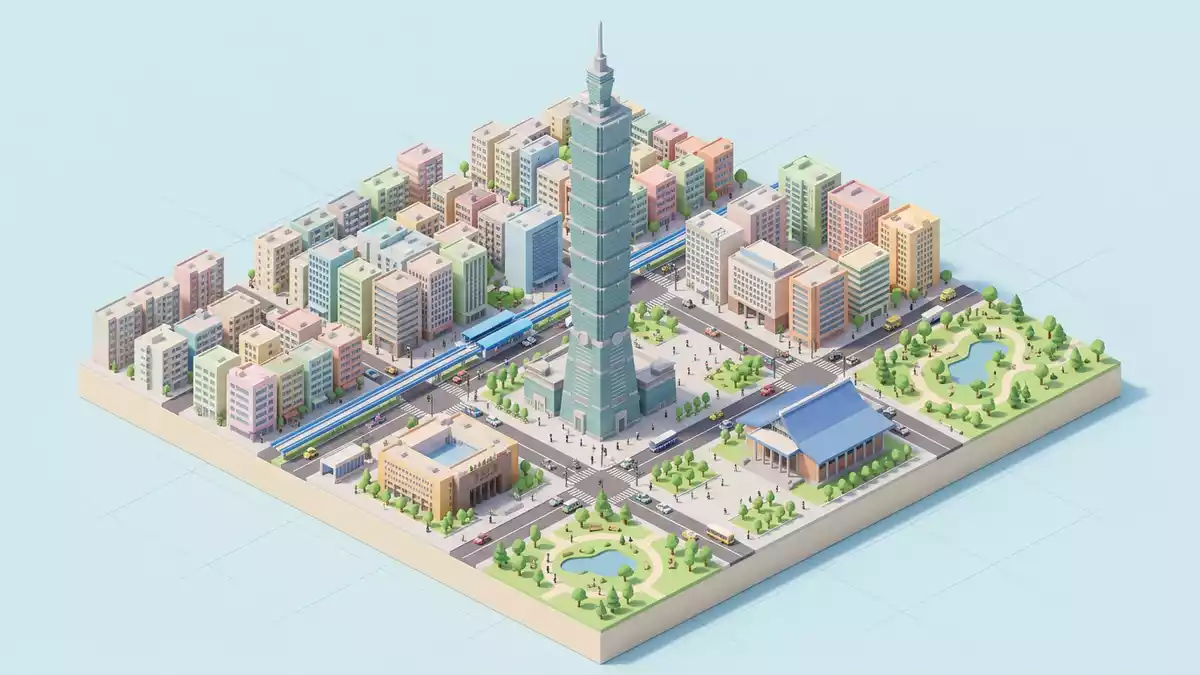
Taipei 101 in Taipeh is a supertall glass and steel skyscraper whose stacked profile reshapes the skyline of Taiwan’s capital and concentrates offices, retail and observation decks into a single vertical complex.
A vertical city shaped like a modern pagoda
Taipei 101 stands in the Xinyi District, an area of Taipeh that has become a dense business and shopping quarter focused around the tower’s footprint.Location in Xinyi District The building carries 101 floors above ground, stacked in a series of modules that step back as they rise, giving the tower a silhouette that recalls tiered traditional structures while remaining firmly within late twentieth-century high-rise design.101 floors above ground Below street level, further basement levels extend the complex downward, housing services and connecting it to the surrounding street network.
The envelope of Taipei 101 combines glass curtain walls with metal framing and ornamental details that mark each tier and corner, so the tower appears both as a single shaft and as a stack of discrete volumes. The plan accommodates a broad podium at the base, where a multi-level shopping centre wraps around the core and opens to surrounding streets and plazas.Mixed-use office and retail centre Above, office floors rise in regular bands, punctuated by mechanical levels and by the observatory storeys that sit high in the structure.
Height, engineering and the tuned mass damper
The architectural height of Taipei 101 reaches about 508 m (1,667 ft), measured to the tip of the spire that crowns the tower, placing it among the world’s recognised supertall buildings and the tallest building in Taiwan.508 m architectural height When its construction was completed in 2004, it was officially classified as the tallest building in the world and held that distinction until the Burj Khalifa in Dubai surpassed it in the following decade.Tallest building from 2004 The roof level sits below the spire, and the highest occupied floors cluster near the top, where visitors step out into observatory spaces looking across Taipeh and the surrounding hills.
The tower was designed by C.Y. Lee & Partners, a practice based in Taiwan whose work on Taipei 101 folds structural engineering into a highly legible external form.Design by C.Y. Lee & Partners Construction began in 1999 and reached completion in late 2004, a period during which engineers and contractors had to address both seismic activity and strong typhoon winds typical of the region.Construction between 1999 and 2004 One of the most striking features inside the tower is a giant tuned mass damper, a spherical steel structure suspended between upper floors and weighing several hundred tonnes, which reduces the amplitude of the building’s sway during wind events and is visible to observatory visitors as part of the high-rise experience.
Business, shopping and observatories in one stack
Taipei 101 combines several functions that elsewhere might be distributed across a district, folding them into one vertical arrangement that connects directly to Taipeh’s transport and street grid.Mixed-use description Lower levels contain a substantial shopping mall, with retail floors stacked around escalator halls and atria, while mid and upper levels house office spaces occupied by financial institutions and international companies.Offices, retail and basements At designated heights, observatories open to paying visitors, providing indoor viewing areas and, at one level, an outdoor platform where the structural detailing and the drop to the city below are felt more directly.
The tower’s lift system includes dozens of elevators, among them high-speed cars that carry passengers rapidly from podium level to upper observatory floors, a feature highlighted when the building opened as a symbol of its technical ambitions.61 elevators in the building The overall floor area runs into hundreds of thousands of square metres, supporting extensive office populations and large visitor flows inside a relatively compact footprint in Xinyi District.Total floor area figure Within this volume, interior finishes shift from polished stone and glass in public shopping areas to more restrained office fit-outs higher up, while structural elements remain legible through exposed columns and trusswork near mechanical levels and the damper.
Visiting Taipei 101: what travellers from Western Europe should know
- Taipei 101 stands at No. 7, Section 5, Xinyi Road in the Xinyi District of Taipeh, a central area reached by city transport links and major roads.
- The complex rises directly from pavements and plazas, with internal escalators and lifts covering the height; visiting observatory levels involves moving through enclosed vertical circulation rather than long outdoor approaches.
- Within Taiwan, the official language is Mandarin Chinese and the currency is the New Taiwan dollar.
- Entry requirements depend on your nationality; UK travellers can check the FCDO travel advice at gov.uk/foreign-travel-advice, Irish travellers the Department of Foreign Affairs at ireland.ie.
Searching for Taipei 101 on social platforms
These links open searches for Taipei 101 on each platform.
Frequently asked questions about Taipei 101
Where is Taipei 101 located within Taipeh?
Taipei 101 stands in the Xinyi District of Taipeh at No. 7, Section 5, Xinyi Road, a central business quarter on the eastern side of the city.
What should visitors expect inside Taipei 101?
Visitors encounter a stacked complex with a lower shopping mall, extensive office floors and observatories high in the tower, linked by escalators and high-speed lifts.
What makes Taipei 101 distinctive among tall buildings?
Its 508 m (1,667 ft) height, pagoda-like tiered form, visible tuned mass damper and combination of business, retail and observatories in one supertall tower give it a particular character.


