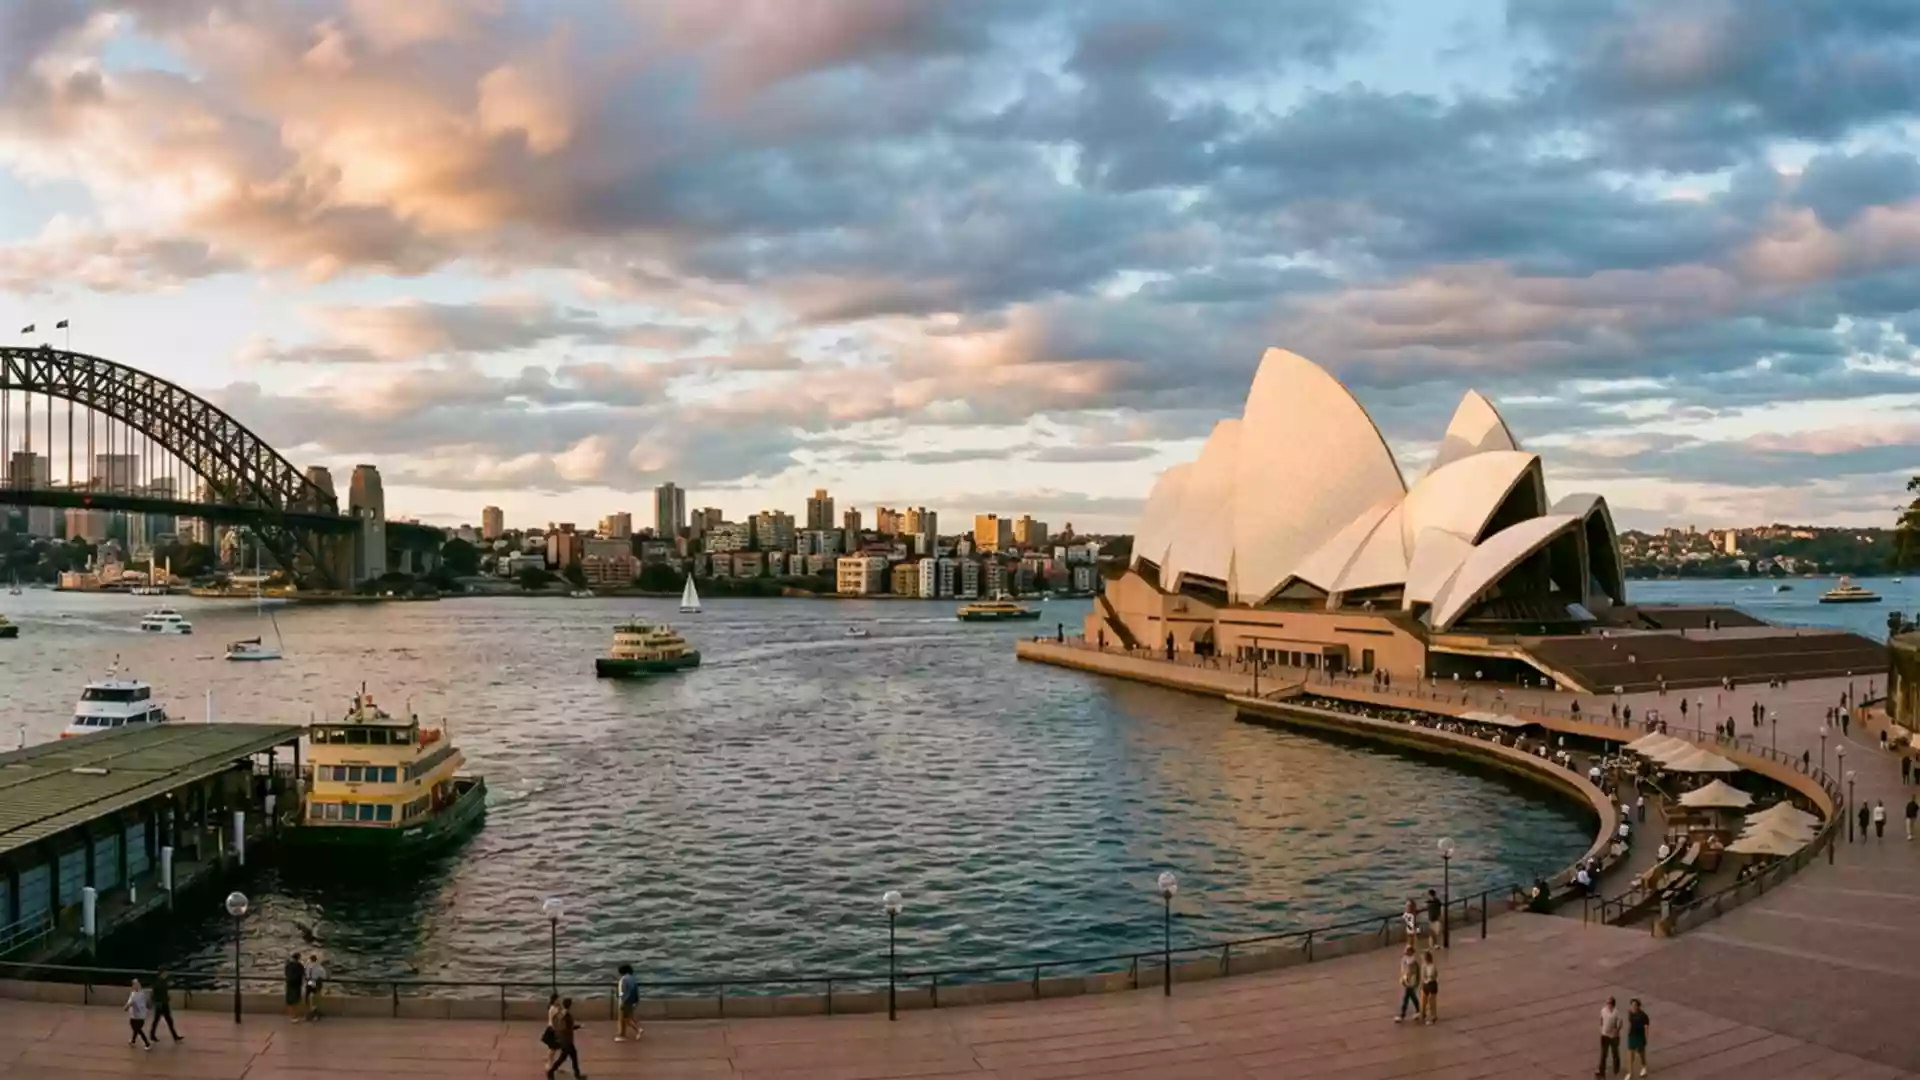
Sydney Opera House and its sculpted harbour skyline
Published on 09/04/2026 at 08:25 | Editorial responsibility: Rafael Müller, Editor-in-Chief AD HOC NEWS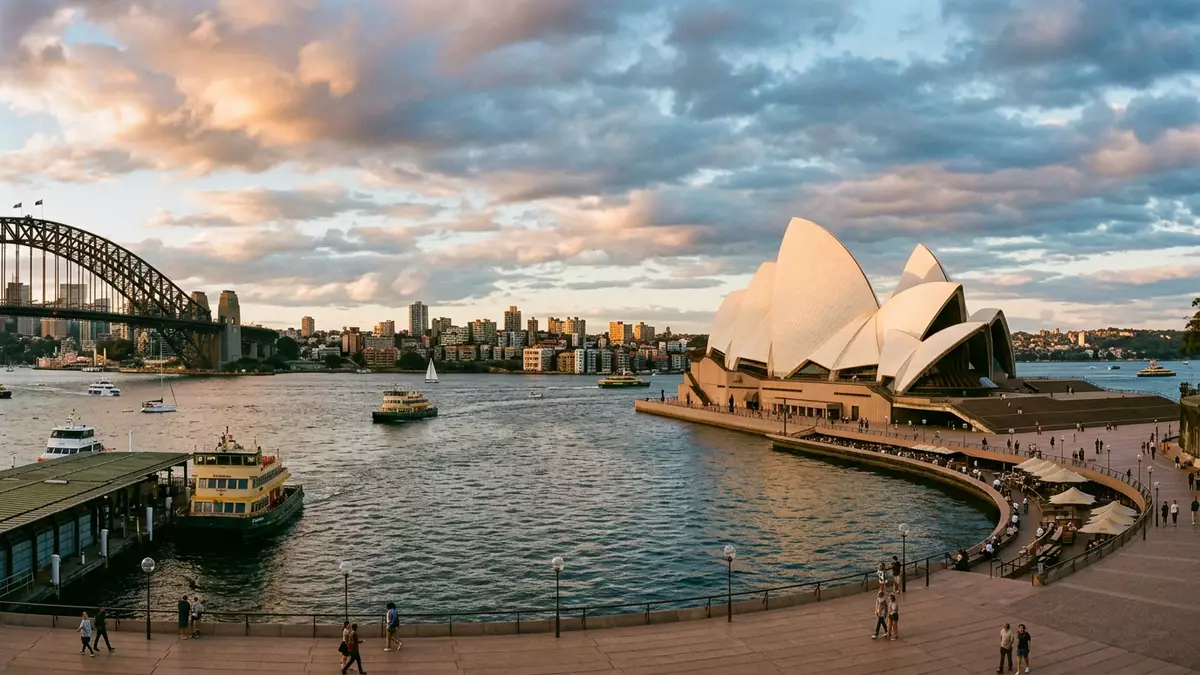
On the edge of Sydney Harbour, the building known worldwide as Sydney Opera House rises from Bennelong Point like a cluster of white sails against the water and sky. Designed by Danish architect Jørn Utzon and inaugurated in 1973, it has become a defining figure of late modern architecture in Australia and a symbol of the city itself.Bennelong Point on Port Jackson
A harbour sculpture of concrete shells and tiles
The most striking aspect of the Sydney Opera House is its roof, a series of interlocking concrete shells that seem to billow like sails above a broad podium. Utzon’s winning competition design in 1957 was developed into a modern expressionist composition, with each shell formed from sections of a single sphere rather than improvised curves.Utzon’s spherical geometry The shells rise from concrete ribs and pedestals, creating a rhythmic skyline that changes as a viewer walks around the harbour.
Beneath the shells, the building rests on a wide podium that projects into the harbour and gives the whole complex a monumental base. The structure covers about 1.8 hectares of land, stretching roughly 183 m (600 ft) in length and around 120 m (394 ft) at its widest point.Dimensions of the podium and shells The exterior surfaces of the roofs are clad in more than one million ceramic tiles, manufactured in Sweden, which catch the light differently under sun and cloud and create a subtle pattern rather than a plain white finish.Swedish tile cladding
From competition vision to late modern landmark
The story of the Sydney Opera House begins with an international design competition launched in 1956, which attracted hundreds of entries for a new performing arts centre on Bennelong Point. In 1957 the jury selected Jørn Utzon’s dramatic shell concept, a decision that set in motion a long and technically demanding construction process.Competition and selection of Utzon Construction formally started in 1959 and proceeded in stages, first building the podium, then the shells, and finally the interior halls and foyers.Three-stage construction between 1959 and 1973
The building was officially opened on 20 October 1973 by Queen Elizabeth II, marking the end of a fourteen-year build that far exceeded its original four-year timetable.Opening ceremony in October 1973 In 2007 the Sydney Opera House was inscribed on the UNESCO World Heritage List as a masterpiece of twentieth-century architecture, recognised for its innovative structural design and expressive form.UNESCO World Heritage inscription in 2007 The ensemble of shells, podium and harbour setting has since come to stand for both Sydney and Australia in images around the world.
Inside the multi-venue performing arts complex
While its exterior is the global image, the Sydney Opera House is also a working performing arts centre with several halls and theatres arranged within and beneath the shells. Two main performance halls occupy the largest roof groups, accompanied by other venues, rehearsal spaces and public foyers that look out over the water.Multiple performance halls and foyers The interior finishes and layout reflect late modern design, combining timber, concrete and glass with careful detailing around staircases and auditorium seating.
The building’s position on Bennelong Point places it beside the sweep of Circular Quay, with views across to the Sydney Harbour Bridge and along the shoreline of the central business district.Location relative to the Harbour Bridge Public areas on the podium and around the base of the shells offer vantage points over the harbour, where the geometry of the roofs can be seen against passing ferries and the changing surface of the water.
Visiting Sydney Opera House: what travellers from Western Europe should know
- The Sydney Opera House stands on Bennelong Point at the eastern end of Circular Quay in Sydney Harbour, reached on foot from nearby ferry and rail terminals.
- The podium and surrounding walkways involve outdoor steps and sloping surfaces, with additional staircases inside the building leading to foyers and auditorium entrances.
- The site lies on the harbour’s edge, with open exposure to wind and weather along the waterfront and broad paved areas around the base of the shells.
- The official language is English and the currency is the Australian dollar.
- Entry requirements depend on your nationality; UK travellers can check the FCDO travel advice at gov.uk/foreign-travel-advice, Irish travellers the Department of Foreign Affairs at ireland.ie.
Searching for Sydney Opera House on social platforms
These links open searches for Sydney Opera House on each platform.Frequently asked questions about Sydney Opera House
Where is Sydney Opera House located?
It stands on Bennelong Point on the southern side of Sydney Harbour, near Circular Quay and just east of the Sydney Harbour Bridge.
What can visitors expect when they go to Sydney Opera House?
Visitors encounter a harbour-side complex of shell-like roofs, broad podium terraces and foyers, with views across the water and the option to attend performances.
What makes Sydney Opera House distinctive among opera houses?
Its interlocking concrete shells, tiled roof surfaces and promontory setting on Bennelong Point create a sculptural silhouette that has become closely associated with Sydney and Australia.