
Sultanahmet Camii and the architecture of a blue interior
Published on 09/22/2026 at 19:23 | Editorial responsibility: Rafael Müller, Editor-in-Chief AD HOC NEWS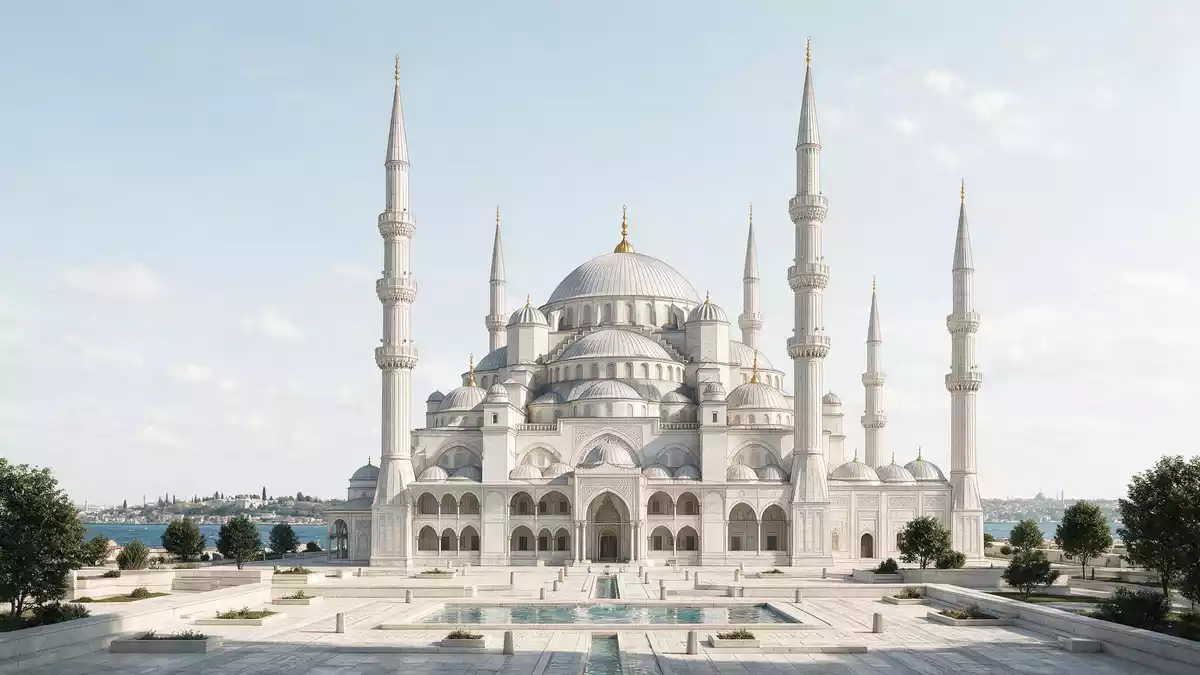
Sultanahmet Camii rises beside Sultanahmet Square in Istanbul as a composition of domes, semi-domes and six slender minarets. The Ottoman imperial mosque, built during the reign of Sultan Ahmed I, is also known as the Blue Mosque because of its interior tilework.
Sultanahmet Camii: a mosque shaped by domes
The building belongs to the classical Ottoman tradition. Sedefkar Mehmed Agha served as its architect, and construction began in 1609. The mosque was completed in 1617, during the reign of Ahmed I, whose name remains attached to its formal identity.
A broad central dome rises above the prayer hall, with semi-domes descending towards the outer walls. Four substantial interior piers carry the principal structure, while the surrounding domed forms create a layered silhouette visible across the square. The exterior combines pale stone surfaces with lead-covered domes and tall minarets.
The mosque forms part of a larger külliye, or charitable and religious complex, associated with Ottoman imperial foundations. Its setting places it beside the former Hippodrome, across Sultanahmet Square from Hagia Sophia. classical Ottoman architecture defines its principal arrangement.
The six minarets and the open courtyard
Sultanahmet Camii has six minarets, a feature that immediately distinguishes its outline. Four stand at the corners of the prayer hall, while two rise beside the outer corners of the courtyard. Each tower is narrow and marked by balconies.
The courtyard occupies a major part of the complex rather than serving as a small forecourt. Arched galleries border its sides, and a central fountain stands within the open space. A monumental entrance connects the courtyard with the surrounding square and the covered prayer hall.
The six minarets also establish a vertical rhythm around the domes. Seen from Sultanahmet Square, the towers frame the central mass, while the smaller domes form a descending sequence towards the courtyard walls. The arrangement remains legible from the Hippodrome and from the approaches through the Sultanahmet district.
The mosque’s architecture belongs to a period when imperial Ottoman buildings combined a centralised prayer space with carefully ordered courtyards and auxiliary foundations. Its visual language connects the mosque with the work of Mimar Sinan and with the wider development of Ottoman architecture in the sixteenth and seventeenth centuries.
Blue ?znik tiles inside the prayer hall
The name Blue Mosque comes from the extensive ceramic decoration inside Sultanahmet Camii. More than 20,000 handmade tiles line the lower sections of the interior, using blue, turquoise, green and white among their dominant colours.
The tile panels carry floral and botanical motifs, including tulips, cypress trees, roses and fruit. Above them, painted decoration and calligraphic panels continue across the walls and beneath the domes. The patterns create a close visual relationship between the lower wall surfaces and the larger architectural forms overhead.
The prayer hall contains a mihrab, a minbar and rows of windows set within the surrounding walls. Light enters through the windows and falls across the tiled surfaces, painted ornament and marble details. The interior remains a functioning mosque, with religious use forming part of the building’s identity.
The decoration is not separate from the architecture. It covers the surfaces beneath the domes, follows the divisions of the walls and occupies the spaces around the prayer area. Iznik tile decoration gives the interior its recognised blue emphasis, while the dome system supplies the larger spatial framework.
Across the building, Ottoman geometry, ceramic craft, calligraphy and structural order appear together. The result is a mosque that can be read from outside through its descending domes and towers, then from inside through tile panels, arches, windows and painted surfaces.
Visiting Sultanahmet Camii: what travellers from Western Europe should know
- Sultanahmet Camii stands in Istanbul’s Fatih district, beside Sultanahmet Square and across from Hagia Sophia. The T1 Kabata?–Ba?c?lar tram serves Sultanahmet station.
- The approach from the tram crosses Sultanahmet Square towards the mosque and its courtyard. The site is part of the historic peninsula, where the Hippodrome, Hagia Sophia and Topkap? Palace are nearby.
- The building remains a mosque, so the prayer hall is a religious interior rather than a museum gallery. The courtyard and exterior reveal the main arrangement before the interior decoration is viewed.
- The official language is Turkish and the currency is the Turkish lira.
Searching for Sultanahmet Camii on social platforms
These links open searches for Sultanahmet Camii on each platform.Frequently asked questions about Sultanahmet Camii
Where is Sultanahmet Camii?
Sultanahmet Camii is in the Fatih district of Istanbul, beside Sultanahmet Square on the city’s historic peninsula. Hagia Sophia stands across the square, with the former Hippodrome alongside the mosque.
What can visitors expect inside?
The prayer hall contains a central dome, semi-domes, calligraphic decoration, marble features and thousands of coloured ceramic tiles. The building remains an active mosque and has a courtyard bordered by arcaded galleries.
What makes the mosque distinctive?
Its defining features include six minarets, a cascade of domes and an interior decorated with more than 20,000 tiles. Sedefkar Mehmed Agha designed the mosque for Sultan Ahmed I, and construction ran from 1609 to 1617.


