
Sultan Qaboos Grand Mosque and the geometry of light
Published on 08/26/2026 at 19:41 | Editorial responsibility: Rafael Müller, Editor-in-Chief AD HOC NEWS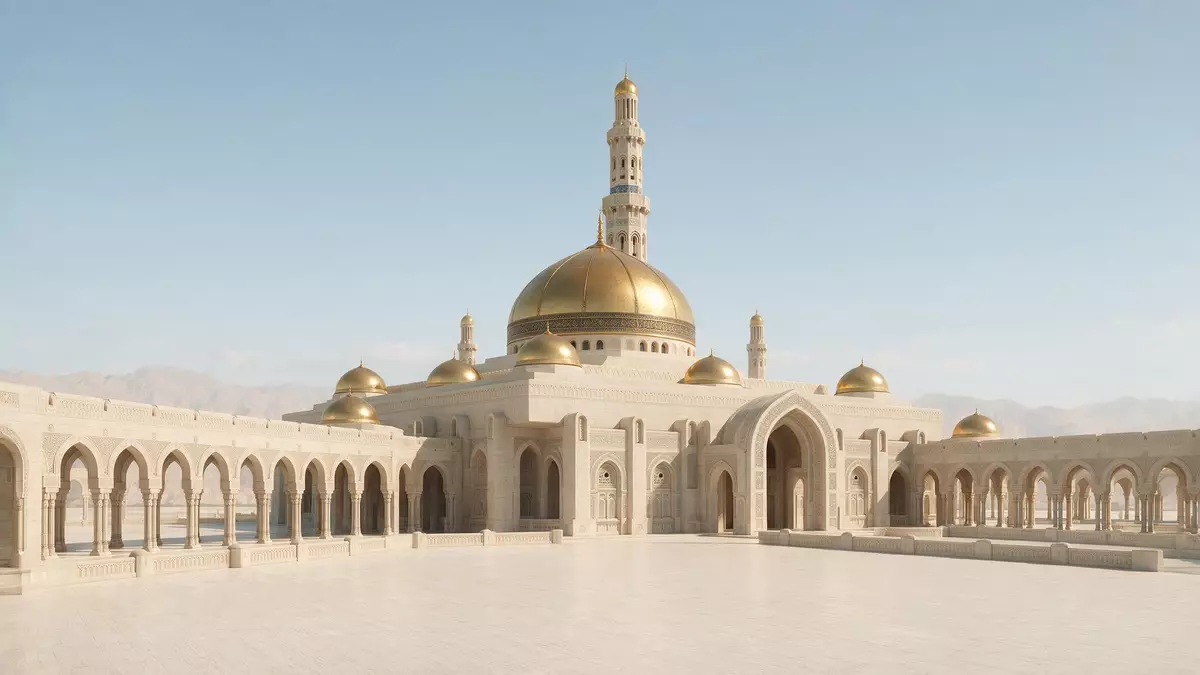
Sultan Qaboos Grand Mosque in Maskat sets out its story in stone, from its pale sandstone exterior to a vast marble courtyard and a richly finished main prayer hall. Completed in 2001 as the principal mosque of Oman, it anchors the capital with a composition of domes, arcades and minarets that frame light in deliberate ways.
A sandstone complex on the Bausher plain
The mosque stands in the Bausher area of Maskat, beside one of the city’s main highways and between the Gulf coast and the low hills that frame the capital. It forms a self-contained complex with walled gardens, courtyards and ancillary buildings arranged around the core prayer spaces.The mosque stands in the Bausher area The overall site covers about 416,000 square metres (102 acres), with the built complex occupying a smaller central portion within this precinct.The overall site covers about 416,000 square metres
From outside, the material palette is dominated by sandstone and marble, giving the complex a pale, almost shimmering appearance under strong sunlight. Much of the stone is Indian sandstone, complemented by Omani granite and white marble in the courtyards and colonnades.The stone is Indian sandstone complemented by marble The main minaret rises to around 90 m (295 ft), while the central dome above the main prayer hall reaches about 50 m (164 ft), giving the skyline a clear vertical accent that is visible from surrounding districts.The main minaret rises to around 90 m and the dome to about 50 m
Contemporary Islamic architecture with historic echoes
The project emerged from an international competition launched in 1993, with Iraqi architect Mohammed Saleh Makiya and the London-based practice Quad Design taking responsibility for the architectural concept.Iraqi architect Mohammed Saleh Makiya and Quad Design led the project Groundbreaking followed in December 1994, and the mosque was inaugurated in May 2001 after a construction period of a little over six years.Groundbreaking followed in December 1994 and the mosque was inaugurated in 2001
The design is described as contemporary Islamic, but its forms fold in references to Persian, Ottoman, Mughal and traditional Omani architecture.The design folds in references to several Islamic traditions The complex adopts a roughly square plan around the central dome, with five principal minarets marking the edges of the site and underlining the mosque’s role as Oman’s main Friday prayer space.The complex adopts a roughly square plan with five principal minarets Domes, arches and colonnades are handled in a disciplined, geometric way, so that the movement from one courtyard or hall to another feels like a sequence of framed vistas.
From marble courtyard to carpeted prayer hall
The approach into the mosque leads through landscaped grounds into a large marble courtyard bounded by arcades. Stone inlay panels, carved inscriptions and geometric patterns articulate the walls, doorways and balustrades, giving the open-air space a detailed surface despite its broad scale. Under strong light, the polished marble reflects the sky and surrounding structures, emphasising the geometry of the mosque’s layout.
Beyond this courtyard lies the main prayer hall, which can accommodate thousands of worshippers beneath the central dome.The main hall accommodates thousands beneath the central dome The floor is covered by a single hand-woven carpet measuring about 70 m by 60 m (230 ft by 197 ft), produced over several years as one continuous piece.The carpet measures about 70 m by 60 m and is woven as a single piece Above it hangs a vast chandelier assembled from hundreds of thousands of crystal elements, suspended beneath a layered dome structure picked out with geometric ornament.The chandelier is assembled from hundreds of thousands of crystal elements
The walls of the main hall are lined with panels of marble, carved plaster and tilework that combine calligraphy with vegetal and geometric motifs. Smaller domed spaces and a separate women’s prayer hall repeat many of these themes at a more intimate scale, while colonnaded walkways connect the prayer halls to educational rooms and a library set within the wider complex.
Visiting Sultan Qaboos Grand Mosque: what travellers from Western Europe should know
- Sultan Qaboos Grand Mosque stands in the Bausher district of Maskat, beside a major highway on the south-western side of the city, and is accessible by road from the coastal districts.
- The complex is set on a broad, level platform with expansive marble courtyards and long colonnades, and visiting involves walking across polished stone surfaces and climbing some steps at entrances.
- The mosque is in Oman, where the official language is Arabic and the currency is the Omani rial.
- Entry requirements depend on your nationality; UK travellers can check the FCDO travel advice at gov.uk/foreign-travel-advice, Irish travellers the Department of Foreign Affairs at ireland.ie.
Searching for Sultan Qaboos Grand Mosque on social platforms
These links open searches for Sultan Qaboos Grand Mosque on each platform.
Frequently asked questions about Sultan Qaboos Grand Mosque
Where is Sultan Qaboos Grand Mosque located?
Sultan Qaboos Grand Mosque stands in the Bausher district of Maskat, Oman, on a broad site beside one of the city’s main arterial roads.
What should visitors expect inside the mosque complex?
Visitors encounter landscaped gardens, a large marble courtyard framed by colonnades, and a main prayer hall with a vast hand-woven carpet and a crystal chandelier beneath the central dome.
What makes Sultan Qaboos Grand Mosque distinctive among regional mosques?
The mosque combines contemporary Islamic architecture with references to Persian, Ottoman and Omani traditions, and is marked by its extensive sandstone complexes, five minarets and richly detailed interiors.


