
Sultan Qaboos Grand Mosque and its marble geometry in Maskat
Published on 08/27/2026 at 17:09 | Editorial responsibility: Rafael Müller, Editor-in-Chief AD HOC NEWS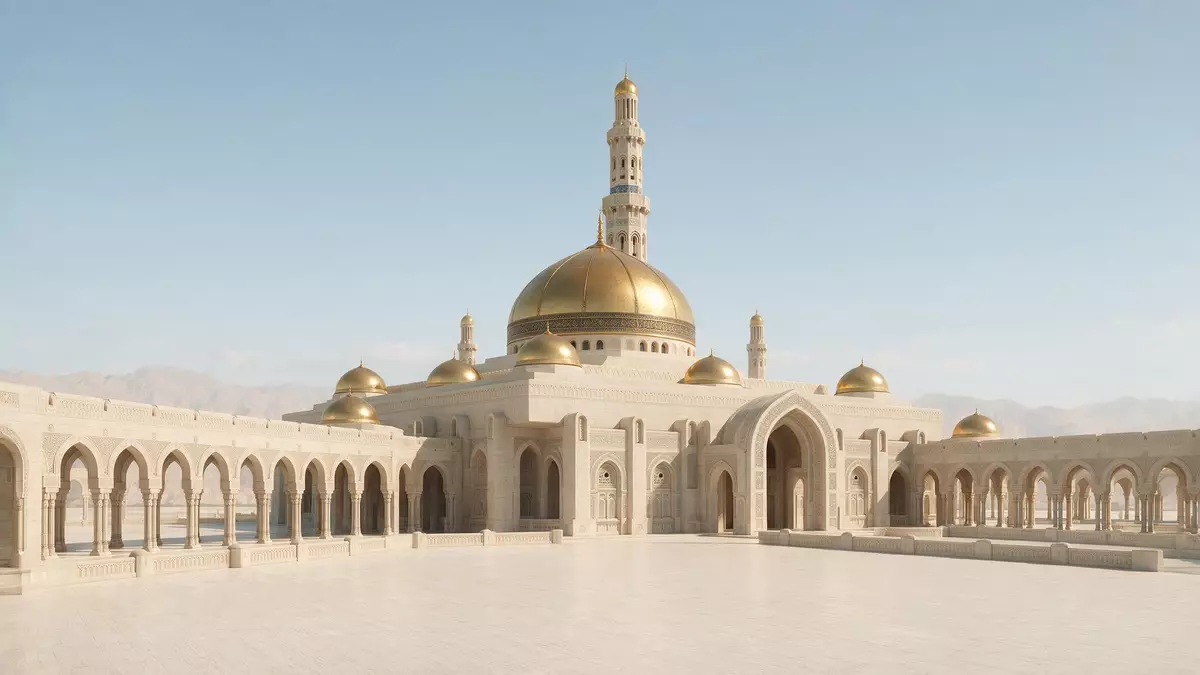
Sultan Qaboos Grand Mosque in Maskat is a monumental composition of sandstone, marble and geometric ornament that sets out Oman’s vision of contemporary Islamic architecture in built form. Commissioned by Sultan Qaboos bin Said and completed in 2001, it serves as the country’s principal Friday mosque and a showcase of Islamic craftsmanship drawn from several regions.
Sandstone walls and five defining minarets
The mosque stands in the Bawshar area of Maskat, rising from a vast platform of Indian sandstone whose pale surfaces catch the strong Gulf light. The main structure and arcades are built from Indian sandstone, a material recorded in accounts of the project, and the quantity involved reaches hundreds of thousands of tonnes, giving the complex its distinct luminous colour and solidity.Indian sandstone construction The complex occupies a site reported at 416,000 square metres, with the mosque buildings themselves taking up a smaller core area, so the arrangement reads as a sequence of built forms set in open courts.site covering 416,000 square metres
Five minarets stand at the edges of the complex and mark its limits against the surrounding city. The tallest, a slender tower beside the main prayer hall, rises over 90 m (295 ft), while four smaller corner minarets reach around 45 m (148 ft), a composition that has become part of Maskat’s skyline.five minarets and main tower height The arrangement of one central minaret with four at the corners is widely described as symbolising the Five Pillars of Islam, and in practical terms it gives the complex clear vertical markers that can be seen from a distance.
Marble courtyards and arcades
Much of the experience of Sultan Qaboos Grand Mosque is shaped by its marble surfaces. The mosque stands on a rectangular base whose open courtyards are paved with extensive marble inlay and geometric patterns, reported at tens of thousands of square metres.marble pavements and rectangular base Different types of marble are set out in bands, panels and borders, so walking across the courtyards reveals changing textures and colours underfoot, framed by arcades with carved stone and plaster details.
The arcades and garden terraces around the prayer halls form a threshold between the city and the interior spaces. Pointed arches line long colonnades, and surfaces are enriched with carved inscriptions, vegetal motifs and lattice work that draw on Arab, Persian, Ottoman, Indian and Moroccan traditions, combined within a contemporary Islamic framework.contemporary Islamic style combining traditions In plan, the complex is organised around a main central courtyard and the large prayer hall, with subsidiary structures including a women’s prayer hall, a library and a lecture theatre set around it.four main sections of the mosque
The main prayer hall and its dome
At the heart of the complex lies the main prayer hall, a square space crowned by a large central dome. The plan of this hall follows a square of roughly equal sides, and the dome rises about 50 m (164 ft) above the floor, giving the interior a strong vertical emphasis.square prayer room and 50 m dome Inside, carved plaster, wood ceilings and ornamental tilework draw from several Islamic artistic lineages, but they are laid out with a restrained regularity, so the eye travels along ordered bands of calligraphy and arabesque rather than dense overcrowded decoration.
The floor of the main hall is covered by a single vast hand-woven carpet produced over several years in Iran, widely cited among the largest carpets ever made for a single interior.large hand-woven carpet Above, a multi-tiered chandelier constructed with hundreds of thousands of cut-glass elements, often described as Swarovski crystals, hangs beneath the dome and becomes the focal light source within the hall.crystal chandelier The combined effect of carpet, chandelier, marble, wood and tile makes the main hall a demonstration of coordinated craftsmanship in a single space.
Architects, chronology and style
Work on Sultan Qaboos Grand Mosque followed an international architectural competition held in the early 1990s, after which the design by Iraqi architect Mohammed Saleh Makiya and the London-based practice Quad Design was selected.Mohammed Saleh Makiya and Quad Design Construction took around six years and the mosque was inaugurated in May 2001, placing it firmly within the late twentieth-century and early twenty-first-century phase of large-scale national religious projects in the Gulf.inauguration in May 2001
The style is commonly described as contemporary Islamic, combining elements from Ottoman, Persian, Mughal Indian, Egyptian and Omani traditions within a coherent whole.blend of Islamic architectural traditions The use of a square main hall topped by a prominent dome recalls Ottoman and Persian precedents, while the minarets introduce Egyptian references and the wood ceilings and decorative motifs acknowledge Omani craft. In parallel, the overall composition is carefully ordered, with clear axes and repeated modules, aligning with modern design practice.
Educational and cultural spaces
Beyond its role as a place of worship, Sultan Qaboos Grand Mosque incorporates spaces dedicated to learning and cultural exchange. The complex includes a substantial library with shelves of Islamic and general literature, study areas and archival material, supporting research and reading linked to the religious centre.library and lecture theatre A lecture theatre forms part of the ensemble, hosting talks and educational programmes, and the layout of the complex reflects this combination of worship and study by placing these facilities in close proximity to the main prayer halls.
The grounds also contain landscaped gardens, planted borders and small courtyards that provide shaded walkways between the different sections. Water features, planting and stone are arranged in measured patterns, mirroring the geometric organisation seen in the pavements and façades. This combination of architecture and garden design strengthens the impression of the mosque complex as a carefully planned environment rather than a single building in isolation.
Visiting Sultan Qaboos Grand Mosque: what travellers from Western Europe should know
- Sultan Qaboos Grand Mosque stands in the Bawshar district of Maskat, alongside Sultan Qaboos Street, and is reachable by road from the city’s coastal neighbourhoods.
- The mosque complex is spread across extensive paved courtyards and terraces, so a visit involves walking over stone surfaces and climbing steps between levels rather than moving on flat ground alone.
- The site includes interior halls, a library and landscaped gardens, meaning that visitors pass between enclosed spaces and open-air areas exposed to Maskat’s desert climate.
- The official language in Oman is Arabic and the currency is the Omani rial.
- Entry requirements depend on your nationality; UK travellers can check the FCDO travel advice at gov.uk/foreign-travel-advice, Irish travellers the Department of Foreign Affairs at ireland.ie.
Searching for Sultan Qaboos Grand Mosque on social platforms
These links open searches for Sultan Qaboos Grand Mosque on each platform.
Frequently asked questions about Sultan Qaboos Grand Mosque
Where is Sultan Qaboos Grand Mosque located?
Sultan Qaboos Grand Mosque is located in the Bawshar district of Maskat, the capital of Oman, alongside Sultan Qaboos Street and major city roads.
What can visitors expect when entering the mosque complex?
Visitors encounter extensive marble courtyards, arcades, landscaped gardens and large prayer halls, with the main hall marked by a high central dome and elaborate interior decoration.
What makes Sultan Qaboos Grand Mosque distinctive among mosques in Oman?
Its scale, five minarets, square-domed main prayer hall, vast hand-woven carpet, crystal chandelier and combination of worship spaces with a library and lecture theatre give it a distinctive presence in Oman’s religious landscape.


