
Pantheon in Rome: a concrete dome open to the sky
Published on 09/22/2026 at 11:44 | Editorial responsibility: Rafael Müller, Editor-in-Chief AD HOC NEWS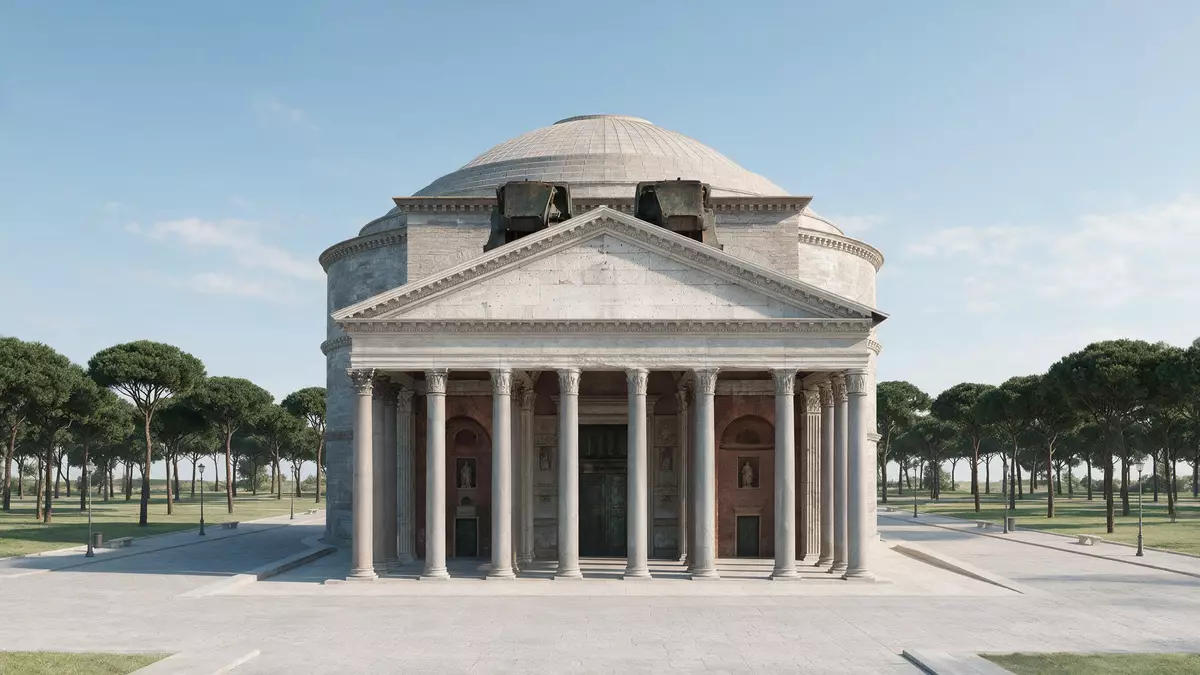
Pantheon in Rome joins a rectangular classical portico to a vast circular rotunda. Above the marble floor, a concrete dome rises to an opening in the roof, while the building’s history reaches from Marcus Agrippa’s temple of 27 BC to the Christian church consecrated in 609 AD.
A portico before the circular rotunda
The approach begins beneath a deep porch carried by Corinthian columns. Its triangular pediment and orderly façade follow the visual language of the ancient Roman temple.
Behind that conventional front, the building changes scale and geometry. The interior is a single rotunda with brick-faced concrete walls, coloured marble surfaces, niches and a continuous architectural rhythm around the circular room. A source on Roman architecture describes the walls as brick-faced concrete, with relieving arches and vaults within the wall mass. brick-faced concrete walls
Hadrian’s rebuilding in the second century
The Pantheon began with Marcus Vipsanius Agrippa, who commissioned a temple in 27 BC during the reign of Augustus. Fires damaged earlier structures, and the present building belongs chiefly to the reign of Emperor Hadrian.
Hadrian’s reconstruction took place between 118 and 125 AD. The inscription on the portico preserves Agrippa’s name, although the rotunda and dome belong to the rebuilding associated with Hadrian. The building’s architectural history therefore combines an Augustan dedication with a second-century form. Hadrian’s reconstruction
In 609 AD, the Byzantine emperor Phocas gave the building to Pope Boniface IV. It became the church of Santa Maria ad Martyres, a change of use that helped preserve the ancient structure as a functioning religious building.
The dome, the oculus and the interior scale
The rotunda measures just over 43 metres across internally, and the height from the floor to the opening in the dome is approximately the same. The dimensions create a powerful relationship between horizontal breadth and vertical enclosure.
The dome is made from Roman concrete, with its construction becoming lighter towards the crown. Coffers pattern the inner surface, while the central opening exposes the sky above the room. The oculus measures about 9 metres across and provides the principal natural light for the interior. the concrete dome
Rain can enter through the opening and reaches the floor below, where drainage points are set into the marble paving. The room contains no glass roof over the oculus, so the boundary between interior architecture and open sky remains visible.
The Pantheon’s later identity includes memorials and burials. Raphael lies within the rotunda, alongside members of Italy’s royal house and other figures connected with Roman artistic and political history.
Visiting Pantheon: what travellers from Western Europe should know
- Pantheon stands in Piazza della Rotonda, in Rome’s historic centre, near the remains of the ancient Campus Martius. Walking routes from the city’s central streets lead directly to the square.
- The entrance passes from the open piazza into the portico, then through the broad bronze doors into the circular rotunda. The visit involves a level interior with marble paving and a central opening above.
- The building remains a church as well as an ancient monument. Religious services can take place inside, and visitors encounter chapels, altars and tombs among the Roman architectural elements.
- The official language is Italian and the currency is the euro.
Searching for Pantheon on social platforms
These links open searches for Pantheon on each platform.
Frequently asked questions about Pantheon
Where is Pantheon?
Pantheon is in Piazza della Rotonda, in Rome’s historic centre. The building stands among the streets and squares of the ancient Campus Martius.
What can visitors expect inside?
The interior contains a circular rotunda, marble paving, chapels, tombs and a concrete dome with an open central oculus. Pantheon also functions as a church.
What makes Pantheon distinctive?
Its circular interior and concrete dome create a space whose internal width and height reach approximately the same measurement. The opening in the roof connects the enclosed room with the sky above.


