
Osaka-jo: a concrete castle rising over stone walls and water
Published on 08/30/2026 at 12:11 | Editorial responsibility: Rafael Müller, Editor-in-Chief AD HOC NEWS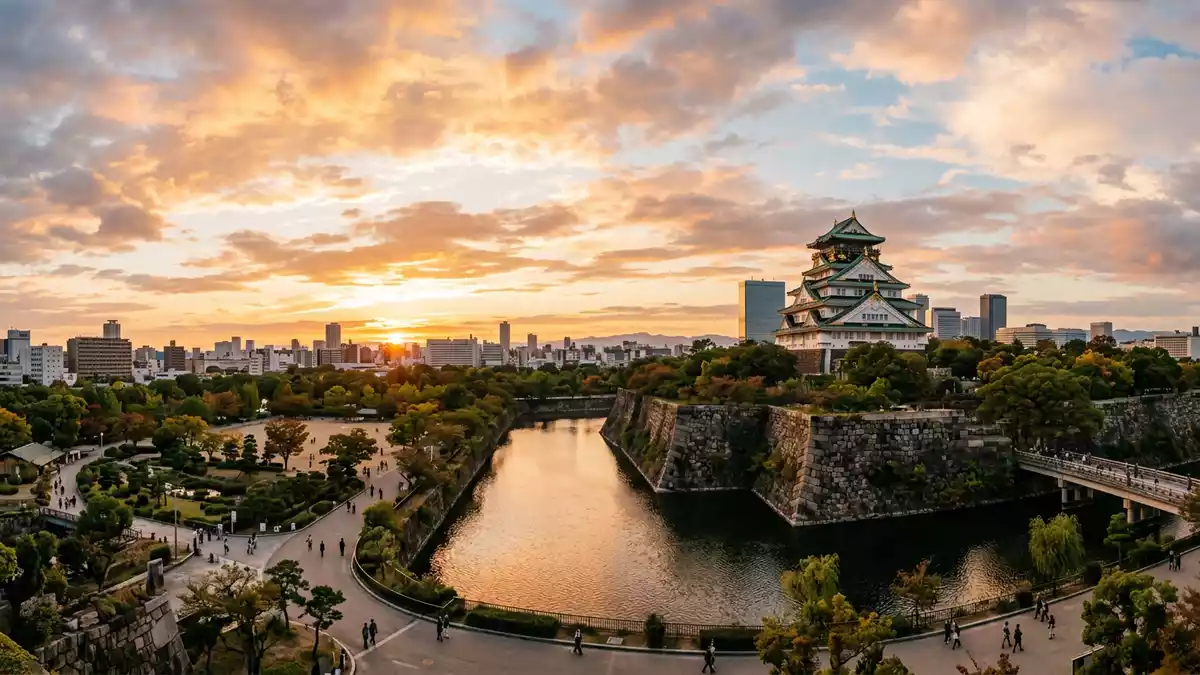
Osaka-jo, known in English as Osaka Castle, rises above its park in central Osaka as a layered tower of pale walls and green roofs set on massive stone ramparts and broad water-filled moats. Built as a power base in the late sixteenth century under the warlord Toyotomi Hideyoshi, and reconstructed in ferroconcrete in 1931, it combines an historic defensive landscape with a modern museum inside the main keep.
A fortress of moats, stone walls and terraces
Osaka-jo occupies the Uemachi Plateau slightly east of Osaka’s commercial core, enclosed by a series of moats and stone walls that give the castle a distinctly terraced profile against the surrounding city. Toyotomi Hideyoshi began construction in 1583, during the Azuchi–Momoyama period, establishing the Honmaru, or inner bailey, as the core of his stronghold.Toyotomi Hideyoshi began construction in 1583 The overall complex grew into one of the most prominent castles of the late sixteenth century, with moats and walls arranged in concentric layers around the inner precinct.The castle is a major Japanese fortress from the late sixteenth century
The stone walls visible around Osaka-jo today bear the mark of seventeenth-century Tokugawa reconstruction, when the Tokugawa shogunate rebuilt and expanded the fortifications after earlier conflicts. The masonry rises in high, sloping faces of cut rock, some incorporating large individual blocks that draw the eye along the wall, and the water of the moats sits tight against these ramparts. Within the precincts stand several Edo-period structures, including gates and turrets that are designated Important Cultural Properties, presenting a contrast between the earlier stone and timber architecture and the twentieth-century concrete keep that anchors the skyline.The precincts retain Edo-period gatehouses and turrets
The concrete main keep and its museum interior
The central tower that most visitors recognise as Osaka-jo’s castle keep is a twentieth-century reconstruction, completed in 1931 as a ferroconcrete structure that echoes the multi-tiered outline of its predecessors.The current main tower is a ferroconcrete reconstruction completed in 1931 From the outside it presents five main roofed storeys, with sweeping, upward-curving eaves and decorative golden elements that catch the light against the pale rendered walls.The keep stands five storeys tall externally with eight floors inside Inside, the concrete frame allows for eight internal floors arranged as exhibition spaces and viewing decks, linked by stairs and lifts rather than the narrow timber passages of earlier castles.
The decision to rebuild Osaka-jo’s main keep in ferroconcrete in the early Sh?wa era created a building that can accommodate museum collections and visitor circulation alongside its symbolic role on the skyline.The present main keep is a modern reconstruction in concrete The tower stands on a high stone base that lifts it above the inner bailey, so that its roofs stack upward in diminishing tiers, visible from many points within the park. Exhibitions inside trace the history of Hideyoshi’s rise, the sieges of Osaka, and the later Tokugawa reconstruction, while upper levels offer elevated views over the park, the moats and the urban fabric of Osaka beyond.
Osaka-jo Park and surrounding landmarks
Osaka-jo sits within a large park that spreads across the plateau around the castle’s inner and outer moats, a green space that softens the impression of the stone fortifications. Pathways lead past lawns, groves of trees and seasonal planting, with the castle keep rising above as a focal point at the centre. The park’s scale is substantial, encompassing more than 100 hectares around the fortress complex and giving Osaka-jo room to be seen from different angles.The reconstructed keep anchors a park of over 100 hectares
Within the grounds, several subsidiary structures add layers to the experience of Osaka-jo. Near the main keep, the former Fourth Division Headquarters of the Imperial Japanese Army, constructed in the same year as the concrete tower, stands as a brick-and-stone building repurposed as MIRAIZA OSAKA-JO, housing shops and other facilities.The MIRAIZA OSAKA-JO building began as an army headquarters built in the same year as the present keep Elsewhere, surviving Edo-period gates such as Otemae and Sakuramon mark the thresholds between different defensive layers, while the stone ramparts and moats frame views back towards the centre of Osaka and out to neighbouring districts.
Visiting Osaka-jo: what travellers from Western Europe should know
- Osaka-jo stands on the Uemachi Plateau slightly east of central Osaka, with rail access from stations such as Osakajokoen on the JR Osaka Loop Line and other nearby stops on local lines.
- Exploring the castle grounds involves walking across the park and crossing bridges over moats, with some routes including flights of steps up to the stone base of the main keep and through historic gates.
- The surrounding park covers an extensive area around the castle, so a visit typically includes time outdoors on paths and lawns, with changes in foliage and planting between seasons clearly visible.
- The official language is Japanese and the currency is the yen (JPY).
Searching for Osaka-jo on social platforms
These links open searches for Osaka-jo on each platform.Frequently asked questions about Osaka-jo
Where is Osaka-jo located within Osaka?
Osaka-jo stands on the Uemachi Plateau in Ch??-ku, the central ward of Osaka, surrounded by its own park, moats and stone ramparts.
What can visitors expect during a visit to Osaka-jo?
A visit combines walks through Osaka-jo Park, views of extensive stone walls and moats, and access to the multi-storey concrete keep with museum displays and viewing decks.
What makes Osaka-jo distinctive among Japanese castles?
Osaka-jo is distinctive for its role in Toyotomi Hideyoshi’s late sixteenth-century power base, its seventeenth-century stone fortifications and its twentieth-century ferroconcrete keep housing a museum.


