
Orszaghaz and its neo-Gothic silhouette on the Danube
Published on 09/09/2026 at 12:34 | Editorial responsibility: Rafael Müller, Editor-in-Chief AD HOC NEWS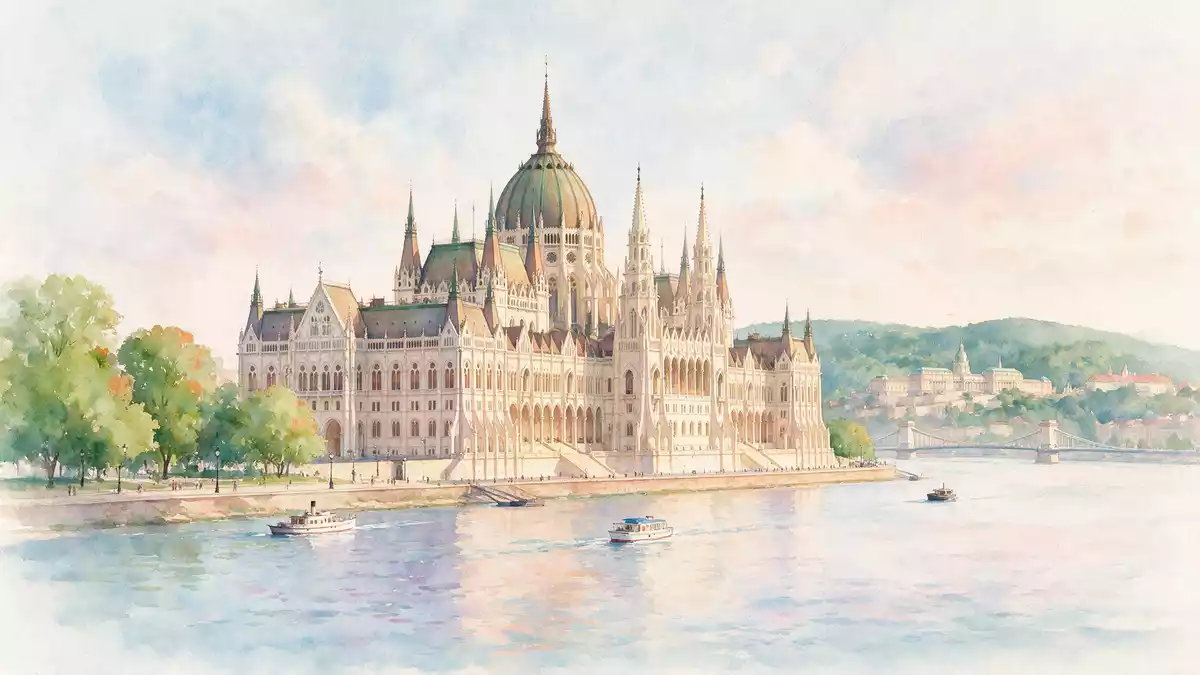
Orszaghaz, the Hungarian Parliament Building in Budapest, stands on the eastern bank of the Danube as a vast neo-Gothic complex crowned by a central dome dating to the opening of the twentieth century. Built to house the National Assembly of Hungary and designed by the architect Imre Steindl in the late nineteenth century, it anchors Kossuth Lajos tér on the Pest side of the river as a stone landmark along the UNESCO-listed panorama of the Danube embankment.Hungarian Parliament Building
Neo-Gothic riverfront and dome
The defining impression of Orszaghaz is the long neo-Gothic riverfront, a symmetrical facade that follows the curve of the Danube embankment and rises behind tram tracks and a riverside promenade. Pointed turrets, pinnacles and rows of stone tracery line this elevation, drawing the eye towards a high central dome that stands about 96 m (315 ft) above the square and has become one of the city’s best recognised silhouettes.height of the dome From the opposite bank, the composition reads as a band of pale stone and darker roofing running parallel to the river, with the dome rising from the centre and smaller towers marking the ends.
Architecturally, the building stands firmly in the Gothic Revival tradition, with its emphasis on vertical lines, buttresses and rich stone ornament, while the dome draws on Renaissance Revival forms in its profile and detailing.Gothic Revival style Along the riverfront, the facade is punctuated by niches housing statues and by windows set within deep reveals, and the roofline is edged with iron cresting and finials that reinforce the rhythmic outline against the sky. The overall effect is a monumental yet finely worked structure that forms a continuous backdrop to the Danube and frames views towards Buda Castle and the hills beyond.
A late nineteenth-century seat of power
Orszaghaz rose during the late nineteenth century, when Budapest was expanding as the capital of a newly prominent Hungary within Europe and required a purpose-built home for its legislature. An international competition for the design was held in the 1880s, and the winning proposal came from Imre Steindl, a Hungarian architect whose plan combined a Gothic Revival exterior with a domed central block and a floor plan that owes much to Baroque principles of symmetry.designed by Imre Steindl Construction began in 1885 and the complex was completed and opened for parliamentary use in 1902, giving the National Assembly a seat commensurate with Hungary’s ambitions at the turn of the century.work began in 1885
The building occupies the northern side of Kossuth Lajos tér, a civic square named after the nineteenth-century Hungarian lawyer and regent-president Lajos Kossuth, and integrates parliamentary chambers, committee rooms and offices within a single coherent complex.location on Kossuth Lajos tér It is laid out around courtyards and grand circulation routes, with the dome rising where the axes of the plan intersect and plenary chambers arranged on either side. In physical terms, Orszaghaz ranks among the largest parliament buildings in the world, with an overall length given as 268 m (879 ft), a width of around 123 m (404 ft) and hundreds of rooms distributed across several storeys.building dimensions
Stone, brick and gold: material richness
The scale of Orszaghaz is matched by the intensity of its materials and craftsmanship. Sources describing the construction speak of roughly 40 million bricks and substantial quantities of carved stone used to realise the facades, towers and structural elements, with a volume of decorative work that includes gold leaf and gemstones set into interior detailing.materials and quantities Inside, staircases rise through halls lined with richly coloured surfaces, and the main staircase under the dome is flanked by marble columns that have become one of the interior’s signature features.
The exterior stonework carries sculpted figures representing Hungarian rulers, statesmen and allegorical themes, arranged along parapets and around the entrances in a sequence that ties national history into the architectural fabric. On Kossuth Lajos tér, bronzed lions guard the main entrance and emphasise the threshold between the civic square and the parliamentary interior.bronze lions at the entrance Above, rows of windows and traceried panels break the mass of the facades into smaller bays, giving the long riverfront both repetition and variety. Taken together, the materials and sculptural programme make Orszaghaz as much a gallery of national symbols as an office of state, and they reward close inspection from the square and the riverboats that pass along the Danube.
Visiting Orszaghaz: what travellers from Western Europe should know
- Orszaghaz stands on Kossuth Lajos tér on the Pest bank of the Danube in central Budapest, with tram lines and a riverside promenade separating the riverfront from the water.
- The approaches from the square involve broad exterior steps and formal staircases inside the building, and the complex rises several storeys above the embankment.
- The building lies within District V of Budapest, near other government offices and cultural institutions, with the Buda Castle Quarter visible across the river.
- The official language is Hungarian and the currency is the forint.
Searching for Orszaghaz on social platforms
These links open searches for Orszaghaz on each platform.Frequently asked questions about Orszaghaz
Where is Orszaghaz located in Budapest?
Orszaghaz stands on Kossuth Lajos tér in District V on the Pest side of Budapest, on the eastern bank of the Danube opposite the Buda Castle area.
What should visitors expect when seeing Orszaghaz from the riverfront?
Visitors encounter a long neo-Gothic facade following the river embankment, with tram lines and a promenade in front and a high central dome rising above towers and stone ornament.
What makes Orszaghaz distinctive among parliament buildings?
Its combination of Gothic Revival facades, a Renaissance Revival dome, extensive sculptural decoration and a riverfront setting on the UNESCO-recognised Danube panorama gives it a distinctive presence among legislative complexes.


