
Naqsh-e Jahan, the Safavid square at the heart of Isfahan
Published on 09/01/2026 at 07:23 | Editorial responsibility: Rafael Müller, Editor-in-Chief AD HOC NEWS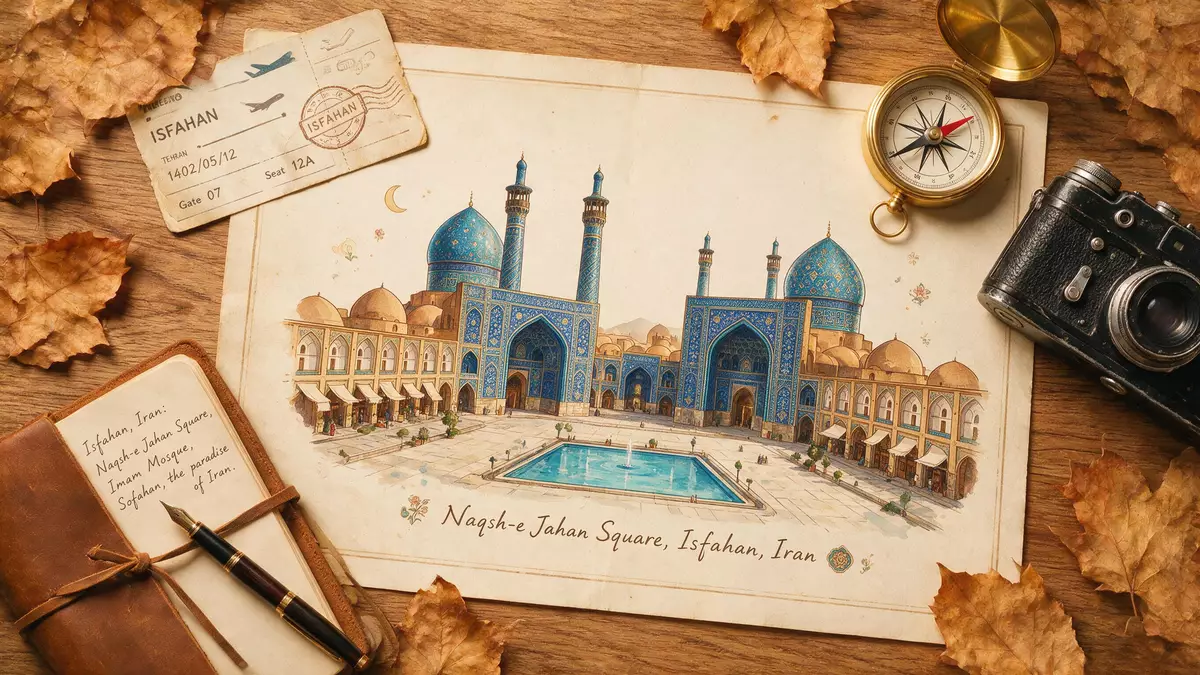
Naqsh-e Jahan in Isfahan is a vast Safavid-era square where imperial mosques, a palace and bazaar arcades enclose an open rectangle of stone and grass. Laid out under Shah Abbas I in the early seventeenth century, it formed the ceremonial core of the Safavid capital and remains a defining urban space of central Iran.
A Safavid square on an imperial scale
Naqsh-e Jahan Square sits in the centre of Isfahan, in Iran’s Isfahan Province, and belongs to the ensemble inscribed on the UNESCO World Heritage List as Meidan Emam.Meidan Emam inscription The name Naqsh-e Jahan, meaning “Image of the World”, reflects the square’s role as a stage on which court, religion and commerce were brought visibly together. Construction is dated to the reign of Safavid Shah Abbas I, between 1598 and 1629, when Isfahan was reshaped as the dynasty’s capital.1598 to 1629 construction period
The square forms a long rectangle, around 160 m (525 ft) wide and 560 m (1,837 ft) long, creating an area of roughly 89,600 m² framed by continuous two-storey arcades.dimensions of the square These arcades give Naqsh-e Jahan a clear edge and hold rows of small shops and workshops behind a rhythm of arches and pillars. The central space is largely open, with paved walkways and lawns that echo the long axis of the square and emphasise its scale against the enclosing walls.
Four monumental buildings around the square
Each side of Naqsh-e Jahan is anchored by a major Safavid monument, so that the visitor reads the square through its mosques, palace and bazaar gate. On the southern side stands the mosque historically known as the Shah Mosque and officially called the Imam Mosque, a major work of Safavid architecture commissioned by Shah Abbas I.Imam Mosque on the south side Its tiled entrance portal faces the square directly, while the main prayer hall lies behind, rotated to align with the qibla.
To the east, the more intimate Sheikh Lotfollah Mosque presents a lower façade with fine tilework and a domed profile rising behind the arcades.Sheikh Lotfollah Mosque on the east side On the western side, the Ali Qapu Palace rises above the square as a multi-level residence and audience pavilion, its elevated terrace overlooking the expanse below. The northern end is marked by the Qeysarieh Gate, the portal of the Grand Bazaar, where the covered commercial streets branch away from the square into the older fabric of Isfahan.
Arcades, surfaces and life within Naqsh-e Jahan
Along the long sides of Naqsh-e Jahan, the two-storey arcades are built in brick and plaster, with rows of arches opening towards the square and providing shade for the entrances to shops and workshops.two-storey arcades with shops These shops sell crafts, textiles, ceramics and other goods closely associated with Isfahan’s artisan traditions, extending the historical role of the square as a centre of trade. Above the arcades, simple openings and galleries run along the façade, giving a continuous horizontal emphasis that contrasts with the vertical thrust of the mosque portals.
The ground surface combines stone paving with stretches of grass and water features, laid out along the central axis and cross routes that connect the four monuments. Long basins of water reflect the tilework and brick above, while paths cut diagonally across the lawns, allowing visitors to move from one side to the other in direct lines. The overall impression is of a planned urban ensemble in which built mass and open void are held in deliberate balance, a hallmark of Safavid urban design at the turn of the seventeenth century.Safavid-era urban ensemble
Visiting Naqsh-e Jahan: what travellers from Western Europe should know
- Naqsh-e Jahan Square lies in central Isfahan, with city streets and the historic bazaar connecting it to surrounding districts; Isfahan is reached by road and air services within Iran.
- The square itself is level and expansive, with paved surfaces and lawns; reaching mosque interiors or upper palace levels involves staircases and stepped thresholds.
- Major monuments around the square, including the Imam Mosque, Sheikh Lotfollah Mosque, Ali Qapu Palace and the Qeysarieh Gate, cluster within walking distance inside the same urban ensemble.
- The official language is Persian and the currency is the Iranian rial.
- Entry requirements depend on your nationality; UK travellers can check the FCDO travel advice at gov.uk/foreign-travel-advice, Irish travellers the Department of Foreign Affairs at ireland.ie.
Searching for Naqsh-e Jahan on social platforms
These links open searches for Naqsh-e Jahan on each platform.
Frequently asked questions about Naqsh-e Jahan
Where is Naqsh-e Jahan located?
Naqsh-e Jahan Square is in central Isfahan, in Iran’s Isfahan Province, forming part of the historic urban core.
What can visitors expect when they enter the square?
Visitors encounter a long rectangular open space framed by arcades, with major monuments on each side and paved paths and lawns across the interior.
What makes Naqsh-e Jahan distinctive among Iranian squares?
Its Safavid-period scale, rectangular plan and combination of royal palace, mosques and bazaar gate around a single open square make it a characteristic landmark of Isfahan.


