
Naqsh-e Jahan, Safavid stone rectangle at the heart of Isfahan
Published on 09/12/2026 at 10:50 | Editorial responsibility: Rafael Müller, Editor-in-Chief AD HOC NEWS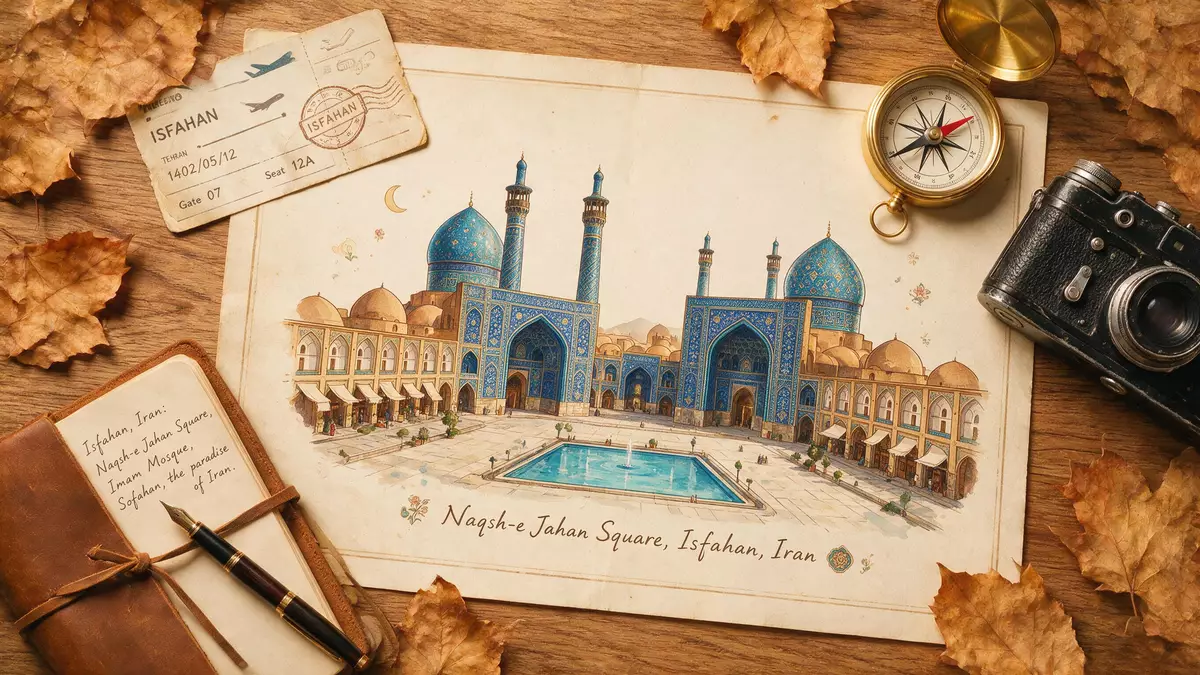
Naqsh-e Jahan in Isfahan is a monumental rectangular square from the Safavid period, laid out under Shah Abbas I as the ordered stone heart of his capital. Completed in the early seventeenth century, it stretches as a long rectangle of paving, water and façades that gathers the city’s mosques, palace and bazaar into a single urban space.
A Safavid rectangle of stone, tile and sky
Naqsh-e Jahan Square occupies the centre of Isfahan, in Iran’s Isfahan Province, and forms a large rectangle defined by continuous arcades and monumental gates.Naqsh-e Jahan Square The square was laid out under Shah Abbas I of the Safavid dynasty and was constructed between 1598 and 1629, giving it a clear place in the early seventeenth century urban reorganisation of the city.constructed between 1598 and 1629 In plan the rectangle measures about 160 m (520 ft) in width and 560 m (1,840 ft) in length, creating an open paved area of around 89,600 m² (964,000 sq ft) enclosed by built edges.560 m long by 160 m wide
The perimeter is lined with two-storey arcades of brick and stone, with rows of shops behind a repeating rhythm of arches and upper rooms.two rows of double-storeyed shops These arcades give Naqsh-e Jahan a continuous architectural frame and create a defined boundary between the open square and the commercial spaces around it. Above the arcades, tiled façades and gates rise to mark the entrances to the major monuments, so that stone paving on the ground is balanced by coloured tilework and brick on the vertical surfaces.
Four monuments at the edges of the square
Naqsh-e Jahan’s rectangle is anchored by four major Safavid monuments, each centred on one side of the space and linked to the arcades. On the south side stands the Shah Mosque, also known as the Imam Mosque, an example of Safavid mosque architecture with a tall entrance portal and domes covered in blue and turquoise tile.Shah Mosque on the south Opposite it on the north side is the Qeysarieh Bazaar Gate, which forms the main entrance into the covered bazaar that extends beyond the square.
On the west side of Naqsh-e Jahan the Ali Qapu Palace rises above the arcades, with multiple levels and a projecting columned terrace that looks over the length of the square.Ali Qapu Palace on the west On the east side stands the Sheikh Lotfollah Mosque, a smaller mosque without minarets, set directly facing the open space and noted for its dome and interior tilework. Together these four monuments, with their entrances aligning on the central rectangle, form a complete architectural ensemble in which religious, ceremonial and commercial buildings share one paved field.
World Heritage inscription and urban setting
Naqsh-e Jahan Square is inscribed on the UNESCO World Heritage List under the name Meidan Emam, recognising both the monuments and the square as a coherent historic urban ensemble.Meidan Emam World Heritage listing The inscription from 1979 identifies the square as a major public space in the centre of Isfahan, a city located on main north–south and east–west routes across central Iran.centre of Safavid Isfahan The site is recognised in part because Iranian cities rarely include such large open squares in their historic cores, making Naqsh-e Jahan a distinctive example of planned urban space.
The square’s Persian name, Maid?n-e Naqsh-e Jah?n, is commonly translated as “Image of the World”, and it has also been known as Shah Square and Imam Square at different points in its history.Naqsh-e Jahan, Shah Square, Imam Square Stone paving, water features and lawns occupy the centre of the rectangle, while long perspectives run along its length, with the façades of the mosques and the palace closing the view. The combination of a regular rectangle, continuous arcades and aligned monumental gates makes Naqsh-e Jahan a clear example of Safavid urban planning expressed in stone and tile.
Visiting Naqsh-e Jahan: what travellers from Western Europe should know
- Naqsh-e Jahan lies in the historic core of Isfahan, a major city in central Iran, and is reached by city streets that approach the square from all sides.
- The square itself is a broad paved rectangle with grassy areas and water features, so visiting involves walking across level stone surfaces exposed to sun.
- The official language is Persian (Farsi) and the currency is the Iranian rial.
- Entry requirements depend on your nationality; UK travellers can check the FCDO travel advice at gov.uk/foreign-travel-advice, Irish travellers the Department of Foreign Affairs at ireland.ie.
Searching for Naqsh-e Jahan on social platforms
These links open searches for Naqsh-e Jahan on each platform.
Frequently asked questions about Naqsh-e Jahan
Where is Naqsh-e Jahan located?
Naqsh-e Jahan is a large historic square in the centre of Isfahan, in Isfahan Province in central Iran, forming part of the city’s historic core.
What should visitors expect at Naqsh-e Jahan?
Visitors encounter a long rectangular paved square framed by two-storey arcades, with major monuments including mosques, a palace and a bazaar gate on its four sides.
What makes Naqsh-e Jahan distinctive among historic squares?
Its Safavid-era plan combines a regular stone rectangle, continuous arcades and aligned monumental gates, and it holds UNESCO World Heritage status as Meidan Emam.


