
Mosteiro da Batalha’s lacework stone and royal memory
Published on 08/19/2026 at 19:39 | Editorial responsibility: Rafael Müller, Editor-in-Chief AD HOC NEWS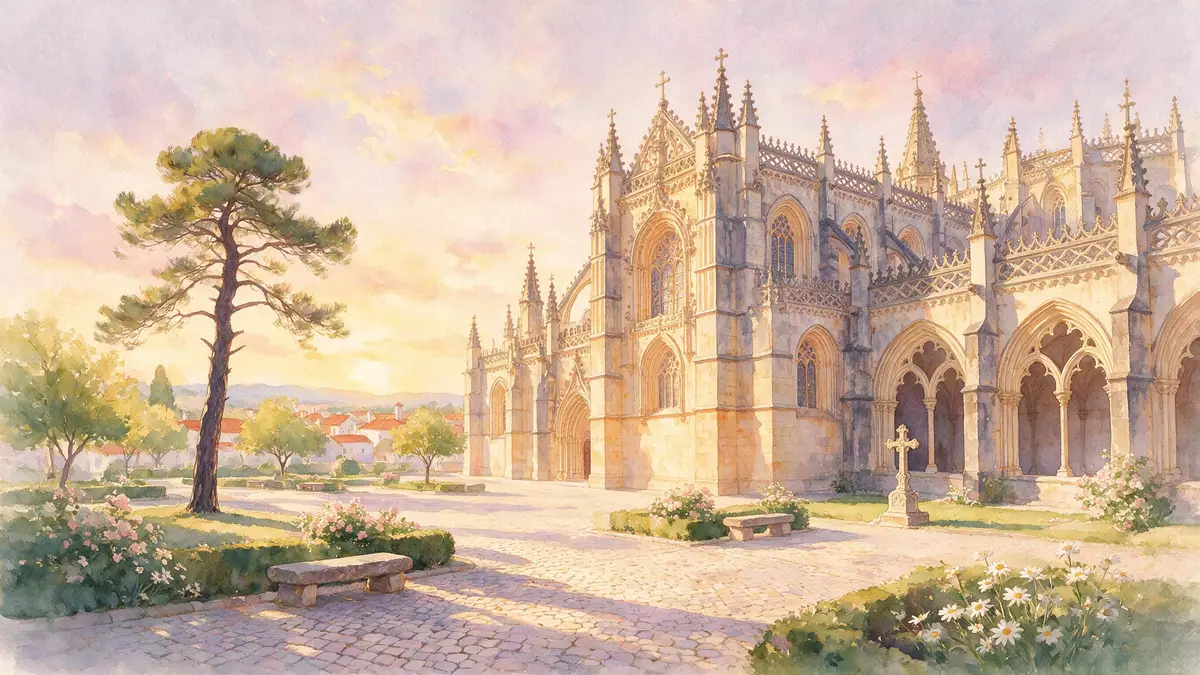
Mosteiro da Batalha, also known as the Monastery of Saint Mary of the Victory, rises from the small town of Batalha as a long, pale-gold stone complex where Gothic height and intricate carving run together into something close to architectural lace.The Dominican monastery was begun in the late fourteenth century after the Portuguese victory at the Battle of Aljubarrota in 1385, and it became a royal pantheon for King João I and his Aviz dynasty.Its mixture of late Gothic structure and Manueline ornament secured it a place on the UNESCO World Heritage List in 1983.
Gothic structure in warm limestone
The core of Mosteiro da Batalha is a large church and convent complex built in Portuguese limestone with a warm, honey-coloured tone. From a distance the silhouette is all verticals and fine points, with buttresses, gables and pinnacles lining the long flanks of the church and the adjoining cloisters.This late Gothic shell carries much of its weight on flying buttresses and clustered piers, so that the interior nave can rise high above the floor without heavy walls blocking the light.
Step inside and the plan of the church is straightforward, but the sense of height is immediate. Slender stone columns run upwards to ribs that cross the ceiling, and the walls between are cut through with tall openings that bring daylight into the nave. The floor stretches in long, straight lines towards the eastern end, where the high altar sits under a wall of stone and glass. There is little polychrome decoration on the surfaces themselves; instead the play of proportion, vertical emphasis and plain stone creates the effect.
A royal pantheon for the Aviz dynasty
The monastery’s historical centre of gravity lies in its role as a dynastic burial place.King João I of Portugal, founder of the Aviz dynasty, ordered construction of the monastery after the Battle of Aljubarrota and chose it as his family’s burial church. Off the nave stands the Capela do Fundador, or Founder's Chapel, where the king and his English-born queen, Philippa of Lancaster, rest beneath elaborately carved tombs that sit beneath stone canopies.
This chapel is a self-contained space with a central arrangement of royal tombs and surrounding niches. The surfaces are carved with armorial bearings and decorative motifs, and the stonework balances structural elements with ornament. Later generations of the dynasty also used Mosteiro da Batalha as a burial place, reinforcing its status as a royal pantheon tied to the assertion of Portuguese independence in the late fourteenth and fifteenth centuries.The link between the battle, the monastery and the monarchy is part of the site’s recognised historical value.
From Gothic lines to Manueline flourishes
Construction at Mosteiro da Batalha extended across much of the fifteenth century and into the early sixteenth century, and the visible fabric records that long process.The monastery is described as a masterpiece of Gothic art in Portugal, where a distinct national style developed under the influence of Manueline decoration. One of the clearest places to see this is the main cloister, known as the Royal Cloister, where the structural frame belongs to an earlier phase but later campaigns added densely carved stone tracery to the inner arches.The result is a courtyard framed by arcades whose openings are filled with stone patterns that recall rope, foliage and heraldic forms.
At the far end of the complex, separated from the main church by a short passage, stand the Capelas Imperfeitas, or Unfinished Chapels.These open chapels belong to an early sixteenth-century building campaign under King Duarte. They form a polygonal ensemble of lofty walls and pinnacles around a central space, with elaborate Manueline carving running across portals, buttresses and friezes. Above, the structure remains incomplete, so the chapels are exposed to the sky; below, the density of stone ornament gives a sense of a project where decoration advanced as far as structure would take it before work came to a halt.
Visiting Mosteiro da Batalha: what travellers from Western Europe should know
- Mosteiro da Batalha stands in the town of Batalha in central Portugal, south of Leiria. It lies on a main road route that links several historic towns in this part of the country.
- The complex covers a large area, and a visit involves walking through cloisters, long aisles and external courtyards. Some interior areas are reached by broad stone steps and paved passages.
- The site includes both enclosed halls and open spaces such as the Unfinished Chapels. Surfaces are mostly stone, which can be smooth or uneven underfoot in some sections.
- The official language is Portuguese and the currency is the euro.
Searching for Mosteiro da Batalha on social platforms
These links open searches for Mosteiro da Batalha on each platform.
Frequently asked questions about Mosteiro da Batalha
Where is Mosteiro da Batalha located?
Mosteiro da Batalha stands in the town of Batalha in central Portugal, in the Leiria district, within easy reach of other historic centres in the region.
What can visitors expect during a visit?
Visitors move through a large stone church, cloisters, chapels and open courtyards, encountering both plain Gothic structure and richly carved Manueline decoration in the same complex.
What makes Mosteiro da Batalha distinctive among Portuguese monasteries?
Its combination of warm limestone, late Gothic architecture, Manueline ornament and its role as the burial church of the Aviz dynasty gives it a particular place in Portugal’s architectural and royal history.


