
Monestir de Poblet and its walled Cistercian world in Vimbodi
Published on 09/03/2026 at 19:58 | Editorial responsibility: Rafael Müller, Editor-in-Chief AD HOC NEWS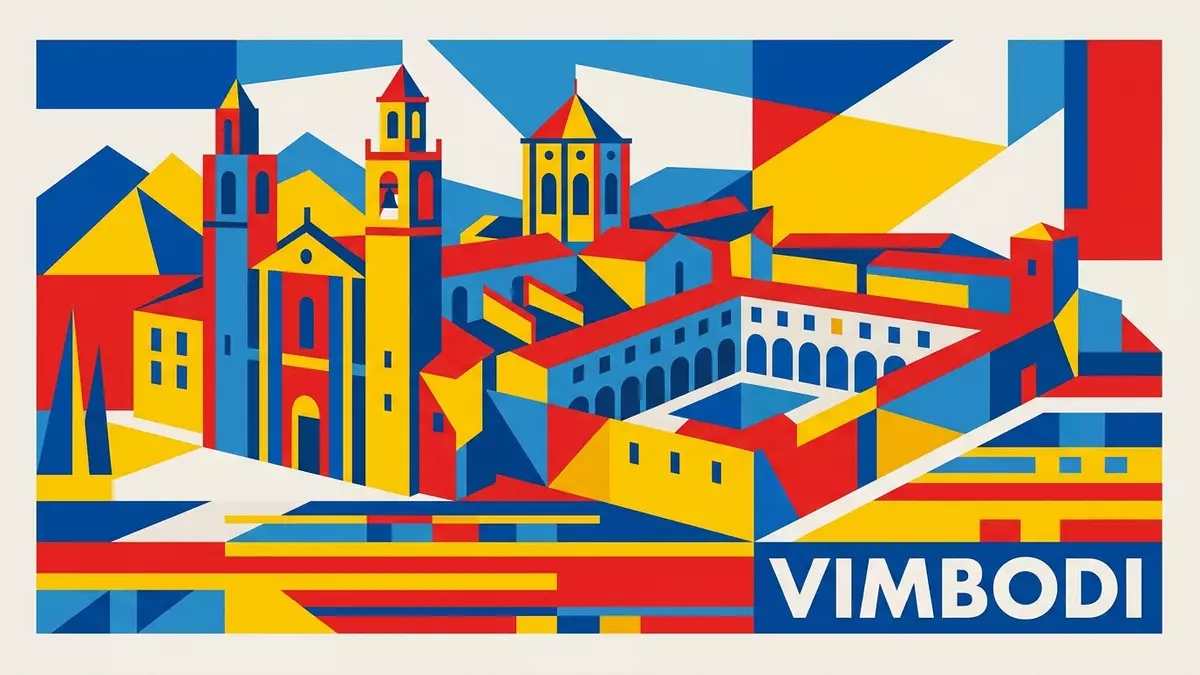
Monestir de Poblet near Vimbodi in Catalonia is a Cistercian monastery enclosed by defensive walls, where stone cloisters, a church and royal tombs form a self-contained world. Founded in the twelfth century and later recognised as a World Heritage Site, it brings together religious life, dynastic memory and rural architecture in one carefully arranged complex.
A royal Cistercian monastery in rural Catalonia
Monestir de Poblet, also known as the Royal Monastery of Santa Maria de Poblet, stands in the municipality of Vimbodí i Poblet in the province of Tarragona in north-eastern Spain.Vimbodí i Poblet in Catalonia The monastery lies at the foot of the Prades Mountains in the Conca de Barberà comarca, surrounded by fields and the woodland traditionally known as the bosc de Poblet.the bosc de Poblet
The foundation of the monastery is linked to Ramon Berenguer IV, count of Barcelona, who in the 1140s invited Cistercian monks from Fontfroide in France to settle on newly conquered lands in this part of Catalonia.Ramon Berenguer IV of Barcelona Monastic life began in the mid-twelfth century, and the community gradually built up the ensemble that visitors see today, with buildings from the twelfth to fifteenth centuries spanning Romanesque and Gothic phases.built between the 12th and 15th centuries
Walls, gates and the threefold layout
Monestir de Poblet is organised as a series of nested precincts, all enclosed by a fortified outer wall that turns the monastery into a small stone settlement. The defensive wall is crenellated and strengthened by square and polygonal towers, particularly around the main gate where visitors pass through into the outer courtyard.crenellated wall and towers This layout reflects the need to protect both the community and the royal presence that grew up around it.
Inside, the complex is traditionally described in three concentric zones. The outermost area holds later buildings such as storehouses, workshops and accommodation for lay workers, together with the Gothic chapel of Sant Jordi dating from the fifteenth century.Gothic Chapel of Sant Jordi Beyond this lies a second precinct containing the hospital for the poor, the Romanesque chapel of Santa Caterina and the main square with traces of the medieval treasury. The innermost enclosure forms the true monastic core: the church, the cloister and the surrounding ranges of monastic rooms arranged around interior courts.
Church, cloisters and the royal pantheon
The church at Monestir de Poblet belongs to the Catalan Gothic tradition, with stone vaults and a clearly articulated interior that reflects Cistercian restraint rather than flamboyant decoration.Catalan Gothic Around it the cloister links the main functional spaces of the monastery, including the refectory, chapter house, library and dormitory, all built in stone and organised to support daily communal life.church, cloister and cloister rooms
Poblet became one of the principal royal burial places of the Crown of Aragon from the reign of James I onwards, and the church houses an extensive pantheon of kings and queens.royal pantheon of Aragonese kings Alabaster effigies lie above the tombs, with sculpted animals at their feet marking the distinction between male and female burials. The sepulchres were restored in the twentieth century, re-establishing Poblet as a key physical record of Aragonese dynastic history.
Monastic life, decline and renewal
At its medieval height, Poblet oversaw extensive agricultural lands and forests, supported by Cistercian farms worked by lay brothers who lived outside the cloister but under the monastery’s authority.Cistercian farms The complex itself covers around 12,000 square metres (129,000 sq ft), making it one of the largest Cistercian ensembles in Spain and an important reference point for the order’s architecture.12,000 square metres
Secularisation measures in nineteenth-century Spain led to the suppression of monastic life at Poblet, the dispersal of furnishings and damage to the buildings, leaving parts of the complex in ruin.Desamortización in 1835 Monastic life returned in the twentieth century when Cistercian monks re-established the community and began long-term restoration work, including the return of royal remains from Tarragona and the repair of roofs and structural elements.
Visiting Monestir de Poblet: what travellers from Western Europe should know
- Monestir de Poblet stands east of Vimbodí i Poblet in Catalonia, reached by regional roads such as the T-700 from the nearby town of l’Espluga de Francolí.
- The monastery complex is extensive and largely built in stone, with interior courtyards, cloisters and staircases that require walking across uneven surfaces and climbing steps.
- The surrounding landscape includes cultivated fields and the bosc de Poblet woodland at the foot of the Prades Mountains, so weather and outdoor conditions form part of any visit.
- The official language in this part of Spain is Catalan alongside Spanish, and the national currency is the euro.
Searching for Monestir de Poblet on social platforms
These links open searches for Monestir de Poblet on each platform.
Frequently asked questions about Monestir de Poblet
Where is Monestir de Poblet located?
Monestir de Poblet stands in Vimbodí i Poblet in the province of Tarragona, in Catalonia, north-eastern Spain, at the foot of the Prades Mountains.
What can visitors expect when exploring the monastery?
Visitors encounter a large stone complex with fortified walls, gates, cloisters, a Gothic church and interior courtyards that reflect centuries of Cistercian monastic life.
What makes Monestir de Poblet distinctive among Iberian monasteries?
The combination of Cistercian architecture, fortified enclosure and its role as a royal pantheon led to its inscription as a UNESCO World Heritage Site in 1991.


