
Menara Berkembar Petronas and the skybridge that ties Kuala Lumpur together
Published on 08/16/2026 at 13:44 | Editorial responsibility: Rafael Müller, Editor-in-Chief AD HOC NEWS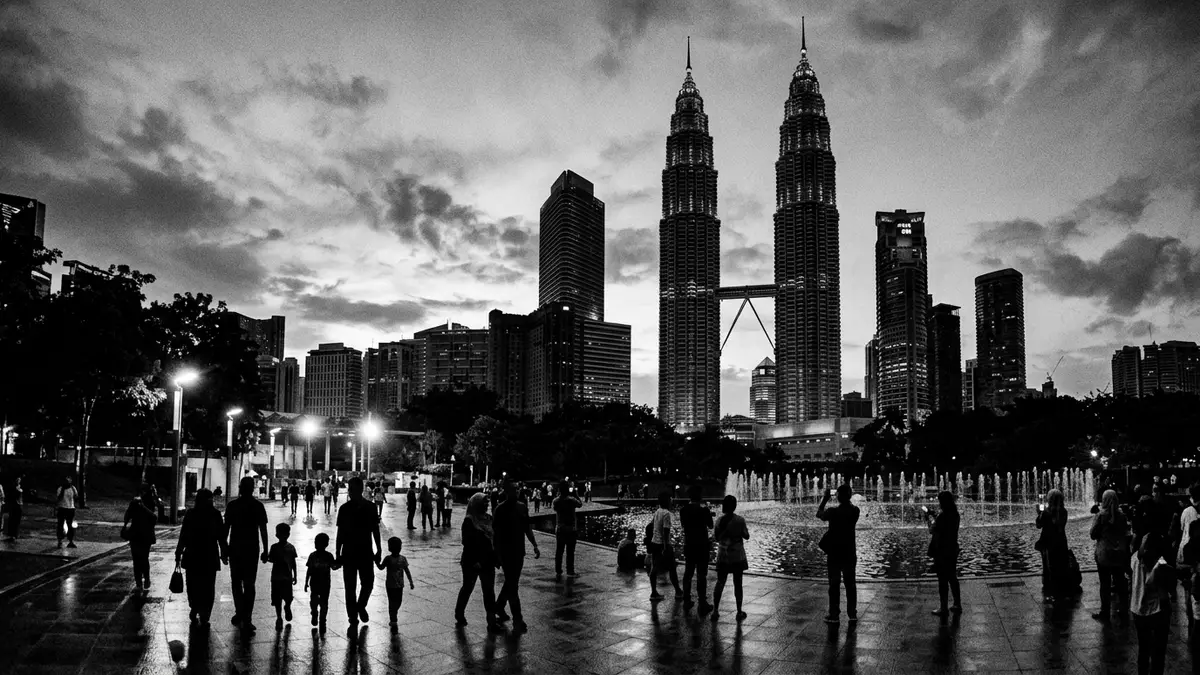
Menara Berkembar Petronas, better known in English as the Petronas Twin Towers, rises over the centre of Kuala Lumpur as a pair of steel-and-glass shafts linked high above the city by a dramatic skybridge. Completed in the 1990s and reaching around 452 m (1,483 ft) to the tip of their spires, the towers gave Malaysia a new architectural landmark and redefined the skyline of its capital.
Steel, glass and an Islamic star in the sky
Menara Berkembar Petronas was designed by Argentine-born American architect César Pelli with his firm Pelli Clarke Pelli Architects, working alongside local partners and international engineering practices.César Pelli and his team shaped the towers during the early 1990s for PETRONAS, Malaysia’s national petroleum company, which wanted a new headquarters in Kuala Lumpur.PETRONAS as the client The complex includes two main towers and a podium base that houses offices, retail and public circulation spaces.
The height of the towers is consistently recorded at about 451.9 m (1,483 ft) to the top, a figure that includes the stainless-steel-clad pinnacles that cap each shaft.451.9 metres including pinnacles Each tower contains 88 storeys above ground and several basement levels, with occupied floors rising well into the upper section of the structure.88-storey twin towers For several years after completion, Menara Berkembar Petronas held the record as the tallest buildings in the world, a title they later ceded to newer skyscrapers while remaining the tallest twin towers worldwide in many references.
The towers stand out for their plan form. Each floor plate is based on an eight-pointed star derived from two interlocking squares, a geometric motif closely associated with Islamic art and architecture.eight-pointed star plan Around this star, the corners are softened by rounded projections, giving the towers a faceted outline rather than a simple rectangular section.rounded extensions around the star The exterior is clad in panels of stainless steel and laminated glass, creating a bright, reflective surface that responds strongly to daylight and the humid tropical atmosphere.
From competition brief to completed towers
The story behind Menara Berkembar Petronas begins with a design competition launched in 1991, when Kuala Lumpur was undergoing rapid transformation as Malaysia’s economy expanded.1991 competition date César Pelli’s proposal, which integrated Islamic geometric references into a contemporary skyscraper form, was selected from submissions by several international practices.international competition Construction started in the early 1990s; many sources state that work began around 1993, reflecting the scale and complexity of building twin towers on a relatively constrained urban site.
The structural design was led by firms such as Thornton Tomasetti, who worked with Pelli Clarke Pelli Architects and Adamson Associates to resolve the towers’ concrete and steel frame systems.structural design collaboration The towers were topped out and structurally completed by 1996 in many accounts, with the overall project considered complete around 1998 and an official opening that took place in August 1999.topping out and opening dates During this period, the complex transitioned from being primarily a corporate headquarters for PETRONAS to a mixed-use symbol of Kuala Lumpur, combining offices, public spaces and visitor attractions.
Within the towers, office floors stack one above another in a regular pattern, interrupted by mechanical levels and amenities. The podium at the base integrates commercial spaces and circulation routes that connect to surrounding streets and transport links. The towers’ overall appearance, with recurring setbacks as they rise, recalls the tiers of a traditional minaret translated into high-rise form, reflecting both regional cultural motifs and late twentieth-century skyscraper design.
The skybridge and the view over Kuala Lumpur
The feature that most visitors associate with Menara Berkembar Petronas is the skybridge that links the two towers at intermediate level. This double-deck structure spans about 58 m across the gap, connecting the towers around their 41st and 42nd storeys.approximately 58 m skybridge The bridge sits within an arched support system that is anchored to each tower at a lower level, allowing it to respond to structural movement. Rather than being rigidly fixed at both ends, it is attached in a way that accommodates small shifts as the towers sway in wind.sliding connections for the bridge
The lower deck of the skybridge forms part of the visiting experience, with access managed as a defined flow of people during the day. Above it, the higher deck is reserved for office tenants and internal circulation. The bridge links spaces such as meeting rooms and a prayer room between the towers, providing a direct route within the corporate complex.linked internal rooms A separate observation level is located close to the top of one of the towers, offering a panorama over Kuala Lumpur and the wider Klang Valley, with the city’s expressways, rail lines and high-rise clusters visible far below.
For travellers from Western Europe, the contrast between the twin shafts and the surrounding urban fabric is one of the most striking aspects of a visit. The towers rise from a district of office blocks, shopping centres and landscaped grounds, but their reflective surfaces and paired spires make them legible from many points across the city. Approaching the base, the towers’ eight-pointed star footprint becomes apparent in the way the podium and entrance areas are arranged, with views up the vertical lines of stainless steel and glass that run uninterrupted for dozens of storeys.
Visiting Menara Berkembar Petronas: what travellers from Western Europe should know
- Menara Berkembar Petronas stands in central Kuala Lumpur in the district of Kuala Lumpur City Centre, a short walk from other commercial towers and shopping centres.
- The towers are accessible by urban rail services, including stations on lines such as the Kelana Jaya Line, as well as by major roads and taxi services, all converging on the Kuala Lumpur City Centre area.
- The approach to the towers involves moving through large indoor spaces and outdoor plazas; visitors encounter escalators, stairs and lifts inside the complex rather than long uphill paths.
- The grounds around Menara Berkembar Petronas include landscaped areas and water features, with paved surfaces that make walking straightforward in dry weather.
- Malaysia’s official language is Malay and the currency is the Malaysian ringgit. Entry requirements depend on your nationality; UK travellers can check the FCDO travel advice at gov.uk/foreign-travel-advice, Irish travellers the Department of Foreign Affairs at ireland.ie.
Searching for Menara Berkembar Petronas on social platforms
These links open searches for Menara Berkembar Petronas on each platform.
Frequently asked questions about Menara Berkembar Petronas
Where is Menara Berkembar Petronas located?
Menara Berkembar Petronas stands in Kuala Lumpur City Centre, a modern district of Kuala Lumpur in Malaysia, surrounded by office towers, shopping centres and landscaped grounds.
What can visitors expect on a visit?
Visitors encounter the twin towers rising above a podium, indoor public spaces with lifts and escalators, access to the skybridge at intermediate level, and an observation area high in one tower.
What makes Menara Berkembar Petronas distinctive among skyscrapers?
The towers combine an eight-pointed star floor plan inspired by Islamic geometry, stainless-steel and glass cladding, twin spires and a long skybridge linking the towers many storeys above ground.


