
Markthal’s great arch of food, homes and art in Rotterdam
Published on 09/16/2026 at 08:54 | Editorial responsibility: Rafael Müller, Editor-in-Chief AD HOC NEWS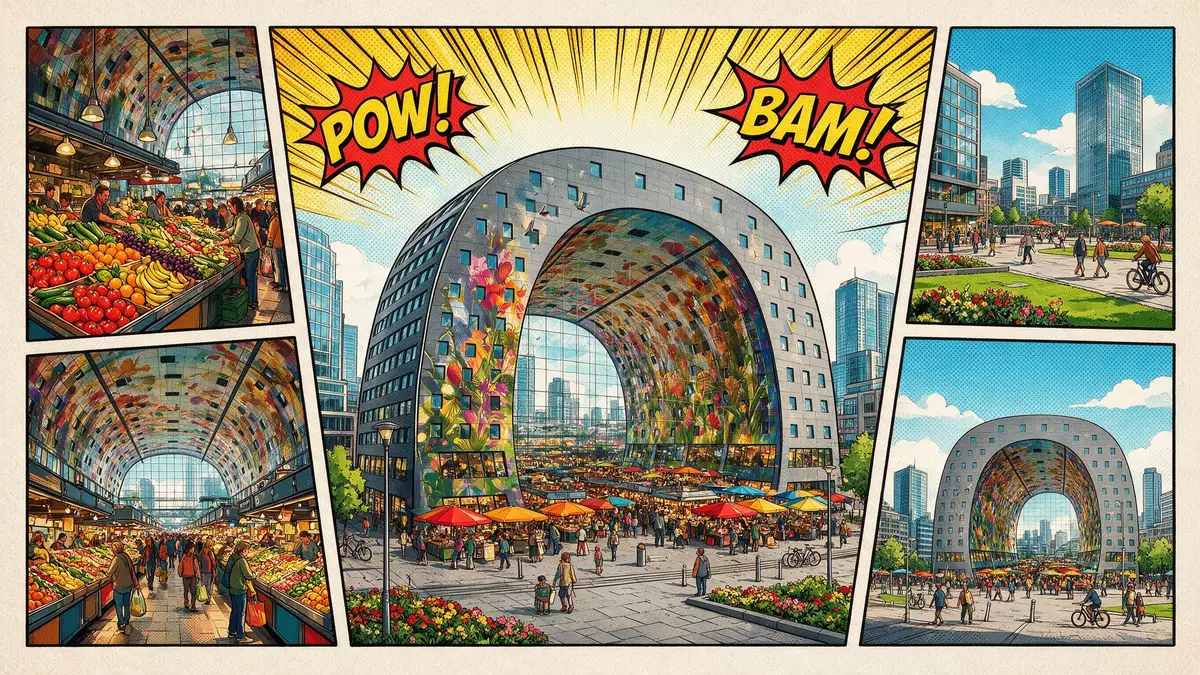
Markthal in Rotterdam is a single sweeping arch that folds an indoor food market, apartments and a monumental digital artwork into one grey stone structure in the Laurenskwartier district. Completed in 2014 and designed by Rotterdam-based architectural practice MVRDV, it has become a prominent example of how everyday city life can be gathered under a single, carefully shaped roof.
An urban horseshoe of stone, glass and homes
Markthal stands on Binnenrotte in central Rotterdam, a site framed by streets including Dominee Jan Scharpstraat, Grotemarkt and Verlengde Nieuwstraat, with Blaak station lying just across the tram tracks. The building forms an arch that has been compared to a horseshoe, its outer surfaces clad in grey natural stone over a structural concrete shell that encloses the market floor beneath.The grey stone arch on Binnenrotte Between the inner and outer curves of this arch, rows of apartments are stacked, with windows looking outward over the streets and inward over the market hall.
The arch reaches about 40 m (131 ft) in height, with a length of roughly 120 m (394 ft) and a width of about 70 m (230 ft), creating a hall large enough to cover a full market floor and accommodate multiple levels of circulation.Approximate height, width and length On both short ends, glass façades close the arch, forming vast transparent walls hung from steel cable nets that rise around 34 m (112 ft) high and span roughly 42 m (138 ft) across. Each façade is made up of many laminated glass panels, most of them square in outline, suspended on a grid of vertical and horizontal cables that together form one of the largest glass cable-net structures in Europe.Cable-net glass façades on both ends
Architecture by MVRDV and the Laurenskwartier setting
The principal architect of Markthal is Winy Maas, working with MVRDV, a Rotterdam firm known for large-scale, experimental urban projects, with INBO as co-architect on the scheme.Winy Maas and MVRDV as architects Construction began in 2009 and the building was formally opened on 1 October 2014, marking the introduction of a covered market structure into the Dutch city’s central area.Opening in October 2014 The complex combines residential apartments, food shops, restaurants, a supermarket and an underground multi-storey car park beneath the market floor, turning what would otherwise be a single-purpose hall into a mixed-use urban block.
Markthal sits within the historic Laurenskwartier, close to the fifteenth-century Grote of Sint-Laurenskerk and near the line of the Binnenrotte, where traders long used open-air stalls. The inner market floor lies at ground level under the arch, with permanent fresh-food stalls arranged along aisles and spaces allocated to shops and food outlets. Above, the apartments line both sides of the arch, following its curvature and creating a built envelope around the market activity. The building’s total floor area reaches tens of thousands of square metres, reflecting its role as both residential building and commercial marketplace.Large mixed-use floor area
Horn of Plenty: a digital artwork stretched across the ceiling
What most visitors notice first inside Markthal is not the arrangement of stalls but the artwork that covers the entire inner arch: “Horn of Plenty” (“Hoorn des Overvloeds”), by Dutch artist Arno Coenen in collaboration with Iris Roskam. The work occupies about 11,000 m² of surface area, wrapping from one end of the hall to the other, and has been compared in size to two football pitches.Horn of Plenty ceiling artwork It depicts greatly enlarged fruits, vegetables, fish, flowers, seeds and insects in saturated colours, forming a continuous still life that spans the curved ceiling and upper walls.
The image was produced as an extremely high-resolution digital file, then divided into around 4,000 individual panels printed on perforated aluminium sheets and mounted to the interior surface of the arch.Perforated aluminium artwork panels Coenen, selected from several international candidates, created a composition that references Dutch still-life painting traditions while using the scale and tools of digital production.Artwork by Arno Coenen The artwork has been described in media and publicity as the “Sistine Chapel of Rotterdam”, underlining its role as a landmark piece of public art integrated directly into the architecture.
Visiting Markthal: what travellers from Western Europe should know
- Markthal stands on Binnenrotte in central Rotterdam, immediately beside Blaak railway and metro station and the tram stops on the square, making it straightforward to reach by local public transport.
- The market floor lies at street level under the arch, but the complex also includes escalators and staircases connecting to upper levels and an underground car park, so visitors should expect multiple changes in level.
- Markthal is in the Laurenskwartier district, near the Grote of Sint-Laurenskerk and within walking distance of the Old Harbour area and the cube houses at Blaak, making it easy to combine with other city landmarks.
- The official language is Dutch and the currency is the euro.
Searching for Markthal on social platforms
These links open searches for Markthal on each platform.
Frequently asked questions about Markthal
Where is Markthal located in Rotterdam?
Markthal stands on Binnenrotte in the Laurenskwartier district of central Rotterdam, close to Blaak station and the Grote of Sint-Laurenskerk.
What can visitors expect inside Markthal?
Visitors find an indoor fresh-food market at ground level under a high arch, with shops and food outlets around it and apartments lining the inner and outer curves above.
What makes Markthal distinctive among city market buildings?
Markthal is distinctive because it combines a large covered market with residential apartments in a single horseshoe-shaped arch whose interior is covered by the 11,000 m² Horn of Plenty artwork.


