
Hawa Mahal and Jaipur’s five-storey lattice façade
Published on 09/23/2026 at 21:37 | Editorial responsibility: Rafael Müller, Editor-in-Chief AD HOC NEWS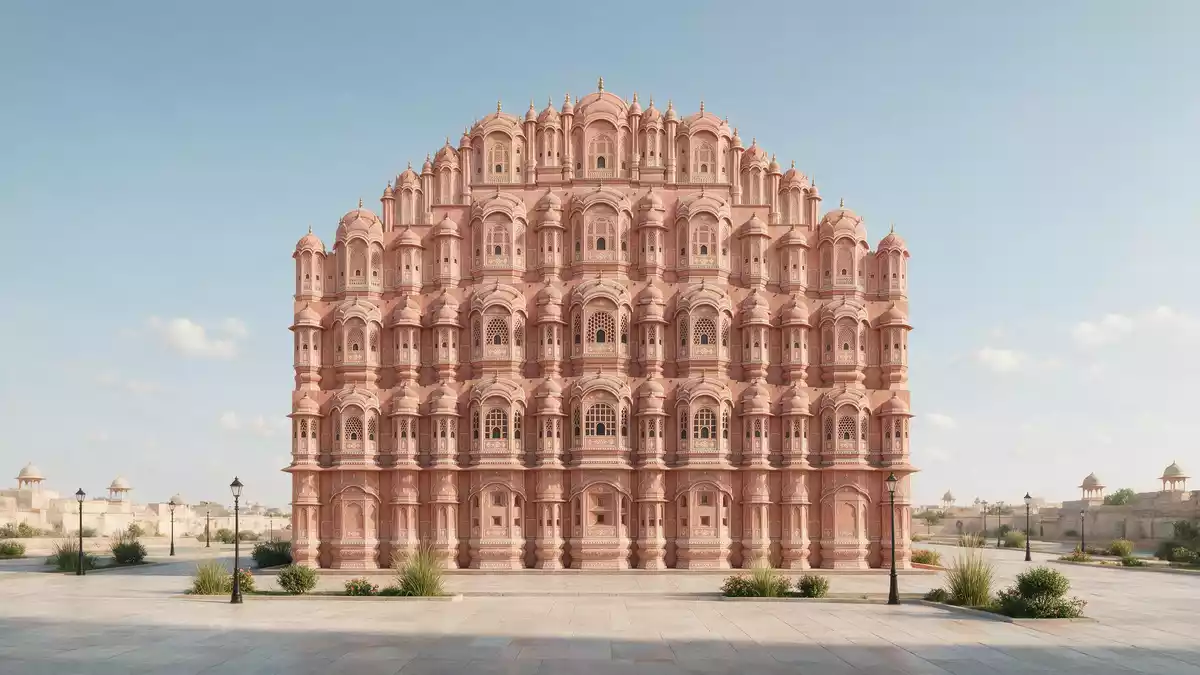
Hawa Mahal rises in Jaipur as a shallow, five-storey façade of red sandstone, covered with carved windows and small balconies. Completed in 1799 for Maharaja Sawai Pratap Singh, it forms an architectural screen beside the city’s historic markets.
Its layered latticework gives the building its familiar appearance, while the structure’s narrow upper chambers reveal that this palace is not a conventional residence. Hawa Mahal is a palace façade, a viewing gallery and a carefully composed piece of Rajput architecture.
Hawa Mahal’s façade of red sandstone and windows
The building was designed by Lal Chand Ustad for Maharaja Sawai Pratap Singh, a ruler of the Kachhwaha Rajput dynasty. It forms an extension of the women’s chambers associated with Jaipur’s City Palace and was completed in 1799, during the late eighteenth century.
The façade is built from red sandstone, whose warm colour appears pink in Jaipur’s light. Its surface contains 953 jharokhas, the small projecting windows and screened openings that create the building’s dense honeycomb appearance. The repeated details include latticework, arches, domed canopies and painted decoration.
Hawa Mahal’s name translates as “Palace of the Winds”. The title refers to the breeze passing through its many openings, while the building’s public image comes from its front elevation. The main entrance lies at the rear, where ramps lead towards the upper levels.
A palace screen beside Jaipur’s historic streets
Hawa Mahal was connected with the women’s chambers of the City Palace. Its screened openings provided views towards the bazaar and the processions passing along Jaipur’s central routes.
The building’s social history belongs to the practice of purdah, which restricted the public appearance of women from elite households. The jharokhas formed a visual screen between the women inside and the life of the city outside.
That arrangement remains legible in the architecture. The façade faces the street, but the upper spaces are shallow, and the building’s function differs from that of a palace organised around large residential rooms.
Hawa Mahal therefore belongs to Jaipur’s urban fabric as much as to its royal history. Its windows face the city, its rear entrance turns towards the interior, and its narrow plan links ceremonial architecture with observation.
The Rajput and Mughal language of Hawa Mahal
Hawa Mahal combines Rajput architectural features with strong Mughal influences. Symmetry governs the façade, while the projecting windows, arches, canopies and ornamental latticework create a rhythmic pattern across the red sandstone.
The five-storey elevation reaches about 15 m (50 ft) and remains remarkably shallow. The upper levels contain small chambers rather than deep halls, reinforcing the building’s character as a screened gallery.
Its formal design is closely associated with Jaipur’s historic identity. The palace stands in the centre of Rajasthan’s capital, near the markets and monuments that form the old city’s principal architectural ensemble.
The building’s most memorable feature is not a single chamber but the repetition of its openings. Each jharokha belongs to a larger surface pattern, and the complete façade reads as a layered wall of stone, shadow and decorative screens.
Visiting Hawa Mahal: what travellers from Western Europe should know
- Hawa Mahal stands in central Jaipur, Rajasthan, beside the historic market area and close to the City Palace and Jantar Mantar.
- Jaipur International Airport and Jaipur Junction Railway Station are the principal named transport points for reaching the city.
- The public-facing façade is seen from the street, while the entrance is located at the rear and ramps lead towards the upper levels.
- The official language is Hindi and the currency is the Indian rupee.
- Jaipur lies in a hot, semi-arid region of Rajasthan, and the sandstone façade is exposed to strong sunlight for much of the year.
Searching for Hawa Mahal on social platforms
These links open searches for Hawa Mahal on each platform.
Frequently asked questions about Hawa Mahal
Where is Hawa Mahal?
Hawa Mahal is in central Jaipur, the capital of Rajasthan in northern India. It stands beside the historic market streets and forms part of the city’s principal heritage area.
What can visitors expect at Hawa Mahal?
The exterior presents a dense red sandstone façade filled with jharokhas, latticework and small balconies. Inside, ramps and shallow upper chambers reveal the building’s role as a screened viewing gallery.
What makes Hawa Mahal distinctive?
Its distinctive character comes from the combination of a five-storey shallow plan, 953 windows and a façade associated with the women’s chambers of the City Palace. Lal Chand Ustad designed the building for Maharaja Sawai Pratap Singh, and its completion date is 1799.


