
Hallgrimskirkja and the basalt skyline of Reykjavik
Published on 09/09/2026 at 10:45 | Editorial responsibility: Rafael Müller, Editor-in-Chief AD HOC NEWS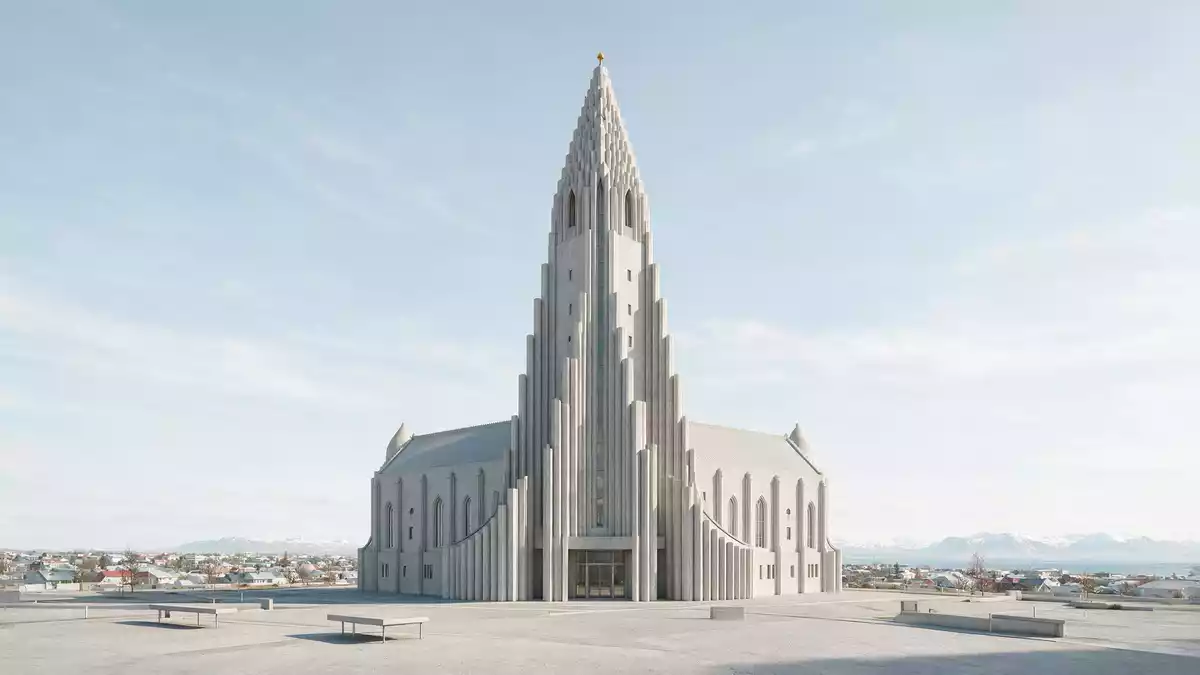
Hallgrimskirkja in Reykjavik is a Lutheran parish church whose concrete tower and sweeping wings echo the basalt columns and mountains of Iceland’s landscape. Conceived by state architect Guðjón Samúelsson in 1937 and consecrated in 1986, it anchors both the city skyline and the story of twentieth-century Iceland.
Basalt in concrete: a church shaped by Iceland’s geology
The defining character of Hallgrimskirkja lies in its exterior, where poured concrete is arranged in a vertical rhythm that recalls the columnar basalt formations found across Iceland. Guðjón Samúelsson, appointed State Architect and born in 1887, began designing the church in 1937, drawing on the way lava cools into long, geometric pillars to give the building its rising profile.State Architect Guðjón Samúelsson's design From the ground, the tower appears as a stack of narrowing concrete segments, each slightly set back from the one below, so the whole structure climbs as if it were a frozen eruption solidified above the city.
On either side of the tower, Hallgrimskirkja’s long wings extend towards the nave, built in concrete with the same stepped treatment that evokes basalt cliffs. Guides and architectural descriptions link this form to well known formations such as the basalt columns at Svartifoss waterfall and other lava landscapes, translating geological patterns into a church façade.basalt columns at Svartifoss The material itself is plain concrete rather than stone, which gives the church a pale, almost skeletal appearance against Reykjavik’s changing light.
A twentieth-century project on Skólavörðuholt
Hallgrimskirkja stands on Skólavörðuholt, one of the higher natural points in central Reykjavik, above streets of low houses that fan out towards Faxaflói Bay.Hallgrímskirkja stands on Skólavörðuholt The decision to place the church here turned it into a landmark visible from many parts of the capital, and its tower has long served as an orientation point for people moving through the city. The building belongs to the Church of Iceland, a Lutheran denomination, and was planned to accommodate a sizeable congregation within a single, unified interior.
The project unfolded over several decades. The commission for Iceland’s largest church went to Guðjón Samúelsson in 1937, while ground works for the building began in 1945 as Iceland moved through the middle of the twentieth century.Construction of Hallgrímskirkja began in 1945 Records describe the crypt at the rear being consecrated in 1948, the steeple and side wings being brought into use in the 1970s, and the nave completed in time for the full church’s consecration on 26 October 1986.the nave completed for consecration in 1986 The result is a building whose construction history is interwoven with Reykjavik’s transformation into a modern capital.
Tower, nave and interior: height and light in Hallgrimskirkja
Architecturally, Hallgrimskirkja is structured in three main parts: the tall tower with its side wings, the nave in a more traditional rectangular form, and a sanctuary at the far end whose cylindrical volume has been compared to Viking helmets in its rounded outline.three parts of Hallgrímskirkja The tower rises to around 74.5 m (244 ft), placing it among the tallest buildings in Iceland and making Hallgrimskirkja the largest church in the country by height.Spire height of 74.5 metres Inside the tower, staircases and lifts connect the lower levels with the viewing platform, from which the city, sea and surrounding mountains can be seen.
Within the nave, the atmosphere is shaped by tall, pointed arches and rows of windows that admit soft daylight into a restrained interior. The walls and columns are in pale concrete, and the design avoids elaborate decoration, placing emphasis instead on vertical lines, light and the spatial volume. A large pipe organ stands at the western end of the nave, built by German organ maker Klais and completed in 1992; its pipes rise behind the console like another set of vertical elements echoing the church’s exterior profile.Klais organ completed in 1992 Services, concerts and everyday parish life take place beneath this combination of soaring structure and minimalist detail.
Visiting Hallgrimskirkja: what travellers from Western Europe should know
- Hallgrimskirkja stands on Skólavörðuholt in central Reykjavik, at Hallgrímstorg, and is reached on foot from the surrounding streets or by local bus services stopping near the church.
- The approach to the church from Hallgrímstorg involves a steady rise in ground level, and access to the tower viewing platform uses internal stairs and lifts within the tower structure.
- The official language is Icelandic and the currency is the Icelandic króna.
Searching for Hallgrimskirkja on social platforms
These links open searches for Hallgrimskirkja on each platform.Frequently asked questions about Hallgrimskirkja
Where is Hallgrimskirkja located?
Hallgrimskirkja stands on Skólavörðuholt in central Reykjavik, at Hallgrímstorg, a short walk uphill from the surrounding city streets.
What can visitors expect inside Hallgrimskirkja?
Inside the nave, visitors encounter a high, light-filled space with pointed arches, pale concrete surfaces and a large pipe organ rising above the western end.
What makes Hallgrimskirkja distinctive among churches?
The church’s concrete exterior, shaped to resemble Icelandic basalt columns, its tall tower around 74.5 m (244 ft), and its hilltop position above Reykjavik together make Hallgrimskirkja distinctive.


