
Hallgrimskirkja and the basalt silhouette of Reykjavik
Published on 09/19/2026 at 12:22 | Editorial responsibility: Rafael Müller, Editor-in-Chief AD HOC NEWS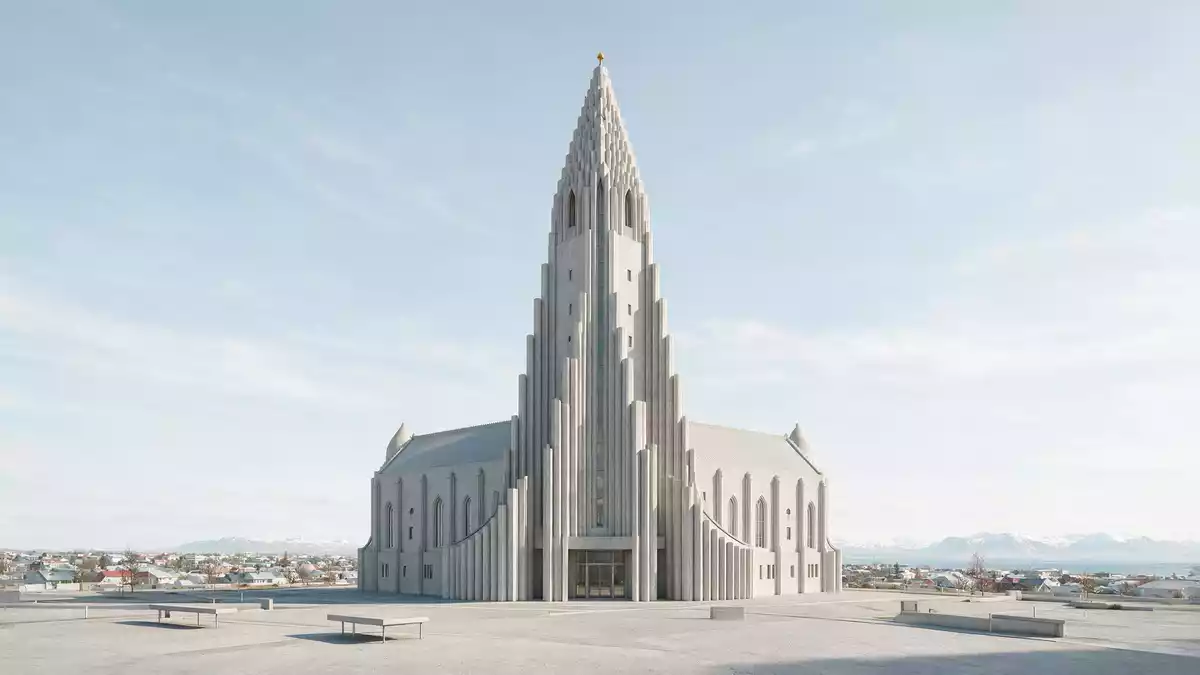
Hallgrimskirkja is the concrete parish church that climbs above Reykjavik in a stepped tower, its profile echoing the basalt columns and mountain forms of Iceland’s landscape. Designed by State Architect Guðjón Samúelsson in the late 1930s and consecrated in 1986, it has become a landmark where Icelandic geology and twentieth-century church architecture meet in a single structure.
Concrete, basalt and an expressionist outline
Hallgrimskirkja is a Lutheran parish church of the Church of Iceland, standing on a hill in the centre of Reykjavik and built largely in reinforced concrete.Lutheran parish church The building was commissioned as Iceland’s largest church in 1937, when Guðjón Samúelsson received the task of designing a prominent state church for the growing capital.commissioned as Iceland’s largest church From the outside its most striking feature is the tall tower that rises from a broad base of concrete ribs, stacked in regular steps as they move upwards from the lower wings.
Samúelsson’s design is closely linked to Icelandic geology, particularly the columnar basalt formations that appear as hexagonal shafts in cliffs and waterfalls around the country.columnar basalt formations The facade places vertical concrete elements side by side, narrowing as they climb, so that the tower reads almost like a frozen cascade of basalt. In architectural terms the exterior has been associated with expressionist and Neo-Gothic influences, with strong vertical emphasis and a sculpted mass rather than applied ornament.expressionist and Neo-Gothic The church is named after the seventeenth-century pastor and poet Hallgrímur Pétursson, linking its bold modern form to an important figure in Icelandic religious history.pastor and poet Hallgrímur Pétursson
A long mid?twentieth?century building project
Guðjón Samúelsson began work on the design for Hallgrimskirkja in 1937, and construction unfolded in stages across the mid?twentieth century.began work on the design in 1937 Building started in 1945, with the crypt and choir area consecrated in 1948 for worship while work continued on the rest of the structure.crypt consecrated in 1948 The tower and side wings were completed in the 1970s, and the full church was finally consecrated in 1986, marking the end of a building project that had lasted more than four decades.full church consecrated in 1986
The length of the construction period means that Hallgrimskirkja brings together several strands of twentieth?century architecture in one complex. Its exterior maintains Samúelsson’s original concrete vision, while the interior fittings and surfaces reflect later decisions and materials. During construction the Icelandic Parliament was involved in setting requirements for capacity and for the use of the tower as a broadcasting mast, and the high structure has been used for radio and telephone antennas above the city.used for radio and telephone antennas The project was one of the largest ecclesiastical constructions undertaken in Iceland during that period, and it gave the capital a new visual centre.
Tower, nave and sanctuary
Architecturally, Hallgrimskirkja can be understood as three main parts: the tower with its curved side wings, the nave, and the sanctuary at the far end.three main parts The tower rises to more than 70 m (over 230 ft), making the church the tallest in Iceland and one of the tallest structures in the country’s capital.tower rises to more than 70 m At its base, side wings run outward from the facade, housing service rooms and circulation spaces behind the stepped ribs.
Behind the tower, the nave extends as a long, more traditional church space with rows of seating and a high ceiling supported by slender concrete elements.long nave At the far end stands a cylindrical sanctuary whose rounded outer form has been compared to protective forms such as Viking helmets, echoing historical references within a modern volume.cylindrical sanctuary Inside, a large pipe organ rises above the nave floor in a strong sculptural presence, and windows punctuate the walls, bringing daylight into the interior without elaborate stained?glass schemes.pipe organ above the nave floor
Visiting Hallgrimskirkja: what travellers from Western Europe should know
- Hallgrimskirkja stands on a hill in central Reykjavik, west of the city’s old harbour area, and is reached along city streets used by buses, taxis and local traffic.
- The church rises above its surroundings, with the approach involving a steady uphill walk to the forecourt in front of the tower and steps leading into the main entrance.
- The official language is Icelandic and the currency is the Icelandic króna.
- Entry requirements depend on your nationality; UK travellers can check the FCDO travel advice at gov.uk/foreign-travel-advice, Irish travellers the Department of Foreign Affairs at ireland.ie.
Searching for Hallgrimskirkja on social platforms
These links open searches for Hallgrimskirkja on each platform.
Frequently asked questions about Hallgrimskirkja
Where is Hallgrimskirkja located?
Hallgrimskirkja is located in Reykjavik, the capital of Iceland, on a hill above the city centre within walking distance of central streets and squares.
What should visitors expect inside Hallgrimskirkja?
Inside Hallgrimskirkja, visitors encounter a long concrete nave with simple finishes, a tall pipe organ above the seating and a cylindrical sanctuary at the far end.
What makes Hallgrimskirkja distinctive among churches in Iceland?
Hallgrimskirkja is distinctive for its basalt?inspired concrete tower, its height among Icelandic buildings and its long mid?twentieth?century construction history centred on Guðjón Samúelsson’s design.


