
Great Mosque of Kairouan and its vast courtyard of stone and light
Published on 08/28/2026 at 13:07 | Editorial responsibility: Rafael Müller, Editor-in-Chief AD HOC NEWS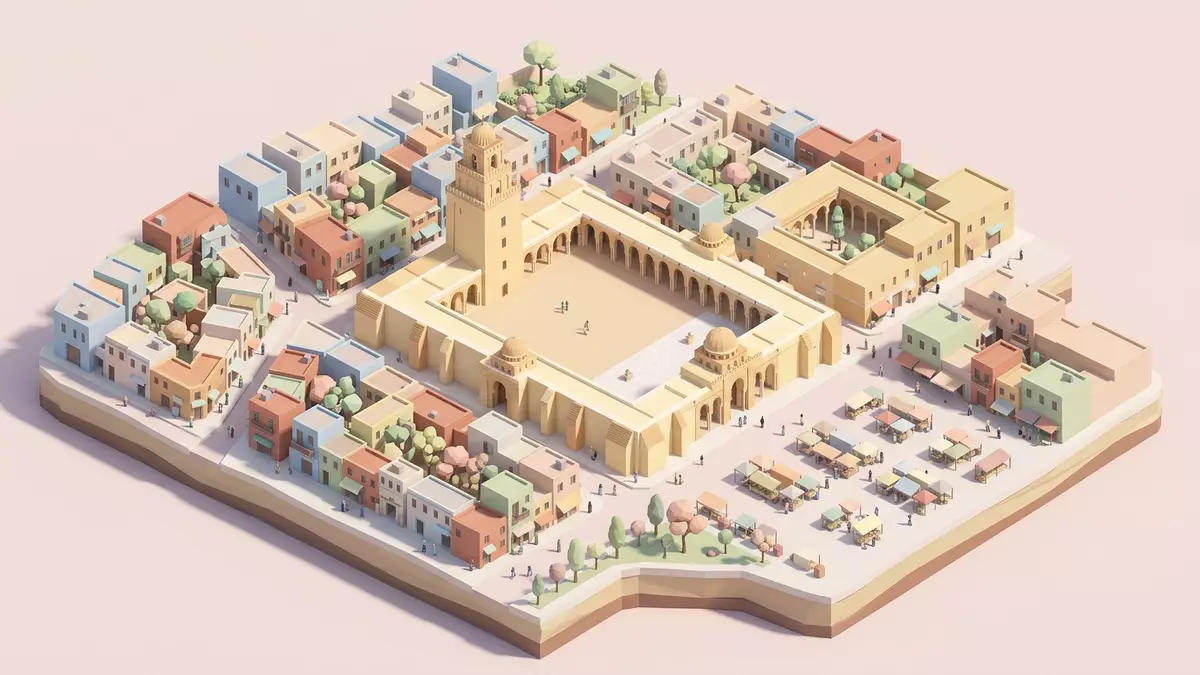
The Great Mosque of Kairouan in Kairouan in Tunisia is a sprawling stone complex centred on a broad courtyard, where arcades, a square minaret and prayer halls reveal centuries of Islamic architecture in the Maghreb. Founded around 670 CE by the Arab general Uqba ibn Nafi on the site of an early Muslim oratory, the mosque took on its enduring form in the ninth century under the Aghlabid dynasty, when stone, brick and carved wood replaced earlier, more modest construction.Founded around 670 CE
A courtyard that organises the Great Mosque of Kairouan
Seen from above, the Great Mosque of Kairouan reads as a large rectilinear enclosure dominated by its courtyard, with prayer halls grouped along one side and ancillary spaces around the others.The mosque occupies an area of over 9,000 square metres The courtyard, paved in light-coloured stone slabs, creates a broad open surface between the sanctuary and the surrounding city, and its scale sets the tone for the whole complex.
On three sides of the courtyard, porticoes march in straight lines, their arcades carried on a dense forest of reused antique columns and capitals drawn from Roman and Byzantine buildings.Antique columns and capitals These arcades frame the open space and connect the courtyard to doors leading into the prayer hall, side rooms and passageways. At the courtyard’s edge, the transition from bright open stone to shaded portico is abrupt, marking the threshold between the external world and the mosque’s interior spaces.
Ninth-century Aghlabid architecture in stone, brick and wood
The structure visible today largely dates to the ninth century, when the Aghlabid emir Ziyadat Allah I rebuilt an earlier mudbrick mosque entirely in more durable materials.Final morphology and plan to Ziadat Allah Ibn al-Aghlab Stone walls, brick vaults and timber roofs replaced earlier structures, and the mosque acquired the robust, fortress-like profile that still characterises it. From the outside, the complex appears as a low, massive block with plain outer walls punctuated by discrete entrances rather than a forest of projecting elements.
Inside, the hypostyle plan of the prayer hall is clear, with multiple aisles running perpendicular to the qibla wall and a central nave leading directly to the mihrab niche.An early example of a hypostyle mosque Rows of columns support arcades that carry wooden ceilings, forming a layered interior of bays and aisles. Carved wooden elements, such as doors and minbars, sit alongside stone and stucco ornament, and decorative details reference Roman, Byzantine and local North African traditions in their profiles and motifs.Blend of Roman, Byzantine and local elements
Minaret, mihrab and scholarly history of the Great Mosque of Kairouan
Within the courtyard rises a massive square minaret built in stages, with superimposed tiers that diminish in size as they ascend.The minaret constructed and modified in early centuries Its blocky form and simple openings echo earlier North African tower traditions and have served as a model for later minarets in Tunisia and beyond. The minaret’s placement at the edge of the courtyard allows it to command both the mosque’s interior and the surrounding urban fabric.
Inside the prayer hall, the mihrab niche and its dome form one of the most studied ensembles in Islamic architecture.Dome above the mihrab The niche is lined with carved marble, ceramic tiles and Quranic inscriptions, while the dome above it rests on an elaborate zone of transition with carved arches and windows. For centuries, the Great Mosque of Kairouan served not only as a congregational mosque but also as a centre of religious learning in North Africa, and its architectural prestige is recognised in the inscription of Kairouan, including the mosque, on the UNESCO World Heritage List.UNESCO World Heritage inscription
Visiting Great Mosque of Kairouan: what travellers from Western Europe should know
- The Great Mosque of Kairouan stands in the historic core of Kairouan in north-central Tunisia, within the old urban fabric, and is reached on foot from surrounding streets.
- The complex stands slightly above parts of the surrounding city on a stone platform, and visitors move across extensive paved surfaces and through porticoes supported by numerous columns.
- The official language is Arabic and the currency is the Tunisian dinar.
- Entry requirements depend on your nationality; UK travellers can check the FCDO travel advice at gov.uk/foreign-travel-advice, Irish travellers the Department of Foreign Affairs at ireland.ie.
Searching for Great Mosque of Kairouan on social platforms
These links open searches for Great Mosque of Kairouan on each platform.
Frequently asked questions about Great Mosque of Kairouan
Where is the Great Mosque of Kairouan located?
The Great Mosque of Kairouan is located in the city of Kairouan in north-central Tunisia, within the historic urban core.
What should visitors expect when entering the mosque complex?
Visitors encounter a large stone courtyard framed by arcades, a massive square minaret and hypostyle prayer halls with columns, carved wood and stone ornament.
What makes the Great Mosque of Kairouan distinctive among Islamic monuments?
Its early foundation in 670 CE and its ninth-century Aghlabid rebuilding created a model congregational mosque whose courtyard, minaret and mihrab ensemble influenced later Maghrebi architecture.


