
Federation Square, Melbourne’s fractured civic landscape
Published on 09/09/2026 at 16:00 | Editorial responsibility: Rafael Müller, Editor-in-Chief AD HOC NEWS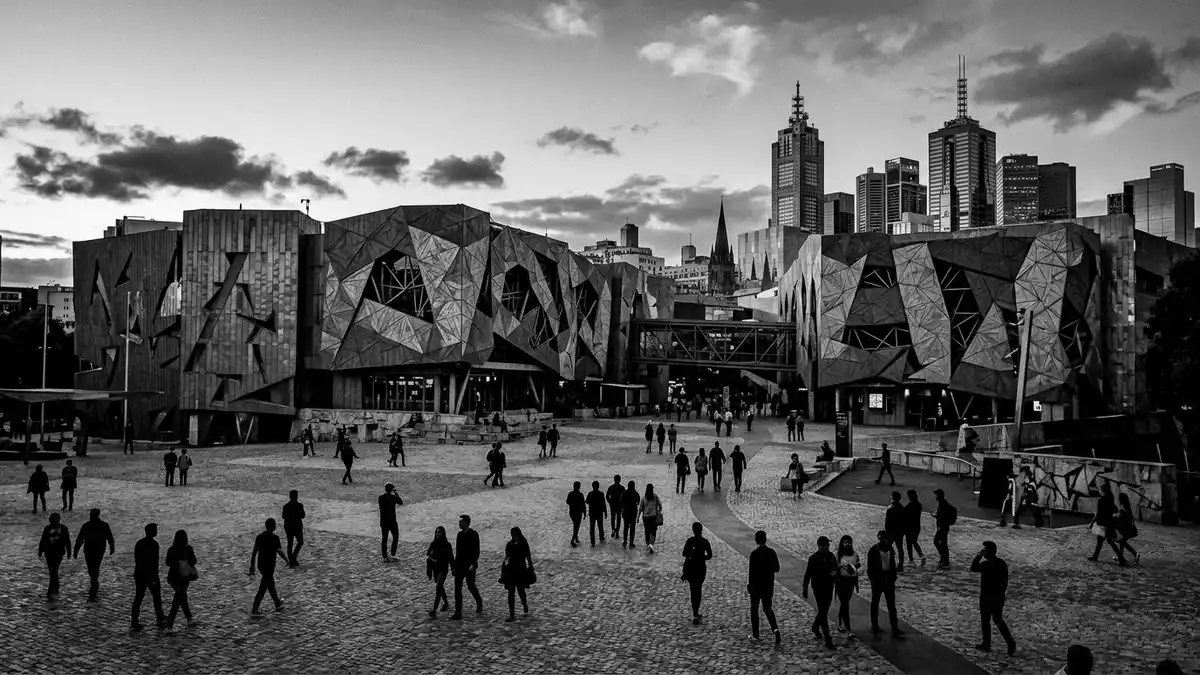
Federation Square in Melbourne is a civic precinct built above railway lines that turns an entire city block into a fractured landscape of plazas, laneways and cultural buildings. Opened to the public on 26 October 2002 to mark the centenary of Australian Federation, the complex was designed by Lab Architecture Studio in association with Bates Smart and has become a landmark of deconstructivist architecture in Australia.
A civic square stretched into a whole block
Federation Square occupies a deck above part of the Jolimont Railway Yards at the south-east corner of Swanston and Flinders streets, facing Flinders Street Station and the Yarra River.constructed on decking over part of the Jolimont Railway Yards The precinct covers an area comparable to a full city block, with interlocking buildings and open spaces arranged around a large central plaza that functions as a civic square for Melbourne.occupies a site the size of a city block
The layout breaks the idea of a single open square into a sequence of plazas, terraces and laneways that open at different angles into the surrounding streets and riverfront. Approaches from Swanston Street and Flinders Street rise onto the deck and then fragment into routes that lead past cultural institutions, hospitality spaces and viewing points over the railway lines and towards the water.
Deconstructivist geometry in glass, steel and stone
The architecture of Federation Square is shaped by deconstructivist design, with plans and elevations based on slightly angled cranked lines rather than a regular orthogonal grid.using the slightly angled cranked line in both plan and elevation The main buildings are clad in triangular pinwheel tiling that uses fractal geometry, creating a tessellated pattern across the façades that shifts subtly as the light moves across zinc, stone and glass.three cladding materials sandstone, zinc and glass
Behind the patterned outer skin sits a dual-layer façade system with an inner insulated wall and an outer rainscreen of panels arranged in triangulated clusters.dual-layer façade system with zinc, stone and metal panels Across the plaza and the connecting walkways, Kimberley sandstone pavers echo the warm tones of the façades and give the ground surface a continuous texture from building to open space.city square paved with strikingly coloured Kimberley sandstone
Cultural institutions and public life above the railway
Federation Square brings several major cultural institutions together on the deck above the rail lines, including the Australian Centre for the Moving Image and facilities for broadcasters in the Alfred Deakin building on the north side.major cultural institutions including the Australian Centre for the Moving Image Galleries for Australian art, exhibition spaces, media studios, restaurants and cafés form a dense edge around the central plaza, backing onto laneways that link towards the city grid.
The open-air amphitheatre and main square are configured to host large gatherings, with space designed to accommodate many thousands of people for public events.open-air amphitheater that can accommodate as many as 35,000 people Screens mounted on building façades face the plaza, adding an additional visual layer above the sandstone paving and creating a connection between the programmed content inside the cultural buildings and the shared space outside.
Visiting Federation Square: what travellers from Western Europe should know
- Federation Square stands at the junction of Swanston Street and Flinders Street in central Melbourne, directly opposite Flinders Street Station and close to the Yarra River.
- The precinct sits on a raised deck above working rail lines, reached by sloping approaches and stairways from surrounding streets and riverfront paths.
- The central plaza and terraces are paved in sandstone, with open-air steps and changes of level between the different plazas and laneways.
- The official language is English and the currency is the Australian dollar.
- Entry requirements depend on your nationality; UK travellers can check the FCDO travel advice at gov.uk/foreign-travel-advice, Irish travellers the Department of Foreign Affairs at ireland.ie.
Searching for Federation Square on social platforms
These links open searches for Federation Square on each platform.
Frequently asked questions about Federation Square
Where is Federation Square located in Melbourne?
Federation Square stands on a deck above railway lines at the south-east corner of Swanston Street and Flinders Street, opposite Flinders Street Station.
What can visitors expect when they arrive at Federation Square?
Visitors encounter a large central plaza paved in sandstone, surrounded by cultural institutions, hospitality venues and laneways that lead across the deck towards the river and city streets.
What makes Federation Square distinctive among civic spaces?
Federation Square is distinctive for its deconstructivist architecture, triangular pinwheel façades in sandstone, zinc and glass, and its fractured arrangement of plazas and buildings above the railway.


