
Euromast: Rotterdam’s concrete mast above Het Park
Published on 09/18/2026 at 18:34 | Editorial responsibility: Rafael Müller, Editor-in-Chief AD HOC NEWS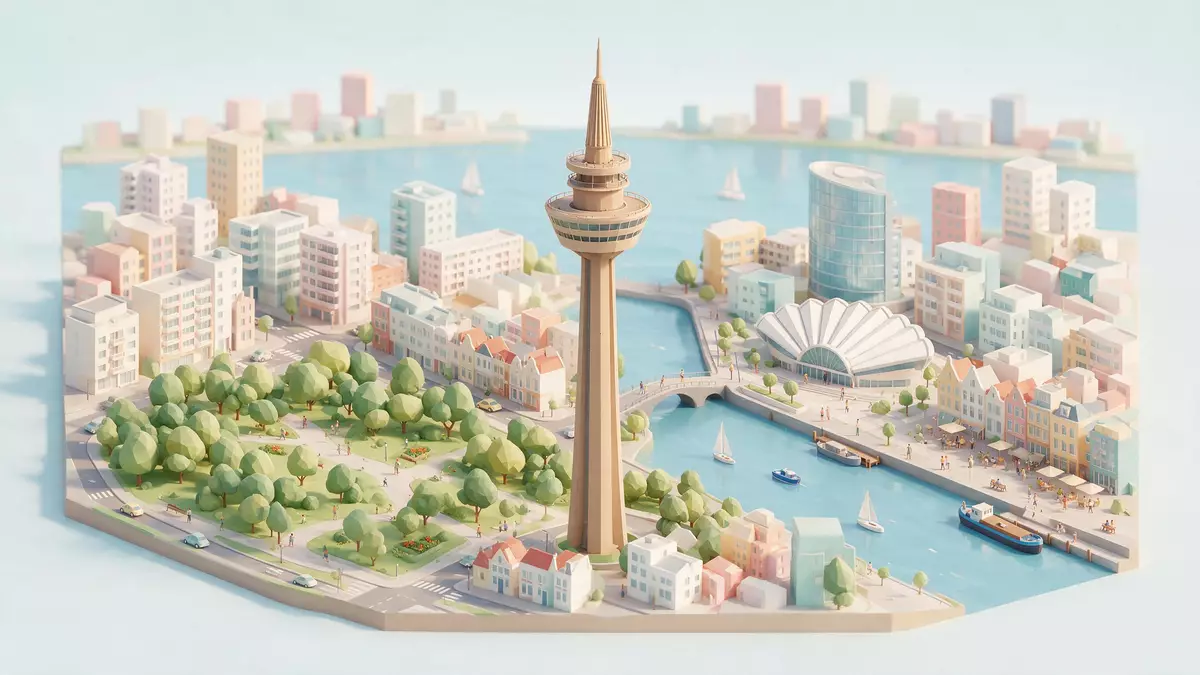
Euromast is Rotterdam’s concrete observation mast above Het Park, a post-war tower designed by Dutch architect Huig Maaskant and completed around 1960 for the international horticultural exhibition Floriade. The tower combines a slender concrete shaft with a prominent viewing structure and later steel extension, reaching a height of about 185 m (607 ft) above the harbour on the River Maas.
A concrete mast with a crow’s nest above Het Park
Euromast stands beside the River Maas at Parkhaven on the edge of Het Park, its concrete shaft rising from landscaped grounds near the entrance to the Maastunnel. The tower’s core is a cylindrical concrete tube, described in Dutch architectural guides as a shaft around 107 m (351 ft) tall and roughly 9 m (30 ft) in diameter, giving the structure the proportion of a ship’s mast rooted firmly in the riverside soil.107 m concrete shaft Around this shaft sits the main viewing structure, a steel-built level whose form recalls a crow’s nest, projecting outward as a circular band of interior rooms and outdoor terraces wrapped around the mast-like core.
Architect Huig Maaskant shaped this crow’s nest to hold a restaurant and viewing spaces with panoramic access to the skyline and harbour, embedding lifts and stairways within the central shaft to reach the decks.Huig Maaskant and contractor J.P. van Eesteren In plan, the crow’s nest forms a distinct horizontal ring around the vertical mast, creating a clear contrast between the slender shaft and the broader disc of the viewing level. The combination gives Euromast a recognisable silhouette: a concrete tube topped by a projecting platform and later extension, standing among trees and lawns with port infrastructure visible beyond.
Built for the Floriade and extended with the Space Tower
Planning for Euromast dates to the late 1950s, when Floriade 1960 was prepared as a major horticultural exhibition in Rotterdam. Hugh Aart Maaskant received the commission towards the end of that decade, and construction took place between 1958 and 1960, with the first pile driven in 1958 and the tower opening to visitors on 25 March 1960, the first day of the exhibition.construction between 1958 and 1960 In its initial form Euromast reached a height a little over 100 m (around 330 ft), making it Rotterdam’s tallest building at the time and an early symbol of the city’s post-war reconstruction.originally 101 m high
The concrete tower did not retain that record indefinitely. By the end of the 1960s other structures were approaching its height, and a decision was made to extend Euromast with an additional steel section. In 1970 a new upper mast known as the Space Tower was added on top of the original concrete shaft, a tubular steel structure of about 85 m (279 ft) that carries a movable cabin travelling up and down the tube.Space Tower addition in 1970 With this extension the total height of Euromast increased to about 185 m (607 ft), bringing the tower back to the status of the highest building in Rotterdam and making it one of the tallest publicly accessible towers in the Netherlands.height 185 m and Space Tower
Views over harbour, city and flat Dutch landscapes
Euromast’s main viewing deck sits partway up the structure, at a level around 96 m (315 ft) above the ground, where the crow’s nest holds interior spaces and an encircling open-air platform.main deck around 96 m From this height the view takes in the port of Rotterdam with its docks and shipping channels, the modern city centre with high-rise blocks and commercial buildings, and the low, flat polder landscape of South Holland extending away beyond the urban area. The relationship between tower and setting is direct: the mast rises from the grass and trees of Het Park, with water, bridges and industrial structures forming layers of scenery in every direction.
Above the crow’s nest, the Space Tower section adds a higher, more vertical experience. The steel tube carries a rotating cabin that can travel up the mast, giving visitors a slowly changing perspective over the city and the bends of the River Maas as the cabin rises and turns.rotating cabin on the Space Tower This arrangement creates two distinct viewing experiences within the same structure: a broad, ring-shaped platform partway up the concrete shaft, and a narrower, moving cabin along the added steel mast. Together they underline Euromast’s character as a tower built for seeing Rotterdam from above, connecting parkland, harbour and rebuilt city in a single vertical line.
Visiting Euromast: what travellers from Western Europe should know
- Euromast stands at Parkhaven beside the River Maas on the western side of Rotterdam’s central districts, close to Het Park and near the Maastunnel road link.
- Access to the viewing areas involves lifts inside the concrete shaft combined with flights of stairs within the crow’s nest structure, so some sections require climbing and descending steps.
- Euromast is in the Netherlands, where the official language is Dutch and the national currency is the euro.
Searching for Euromast on social platforms
These links open searches for Euromast on each platform.Frequently asked questions about Euromast
Where is Euromast located in Rotterdam?
Euromast stands at Parkhaven beside the River Maas, on the edge of Het Park and near the Maastunnel on the western side of central Rotterdam.
What can visitors expect when they go up Euromast?
Visitors reach a main viewing level in the crow’s nest with indoor spaces and an outdoor platform, and can experience higher views via the rotating cabin in the Space Tower.
What makes Euromast distinctive among Dutch towers?
Euromast combines a concrete mast, crow’s nest platform and later Space Tower extension to reach about 185 m (607 ft), rising directly above Het Park and the harbour landscape.


