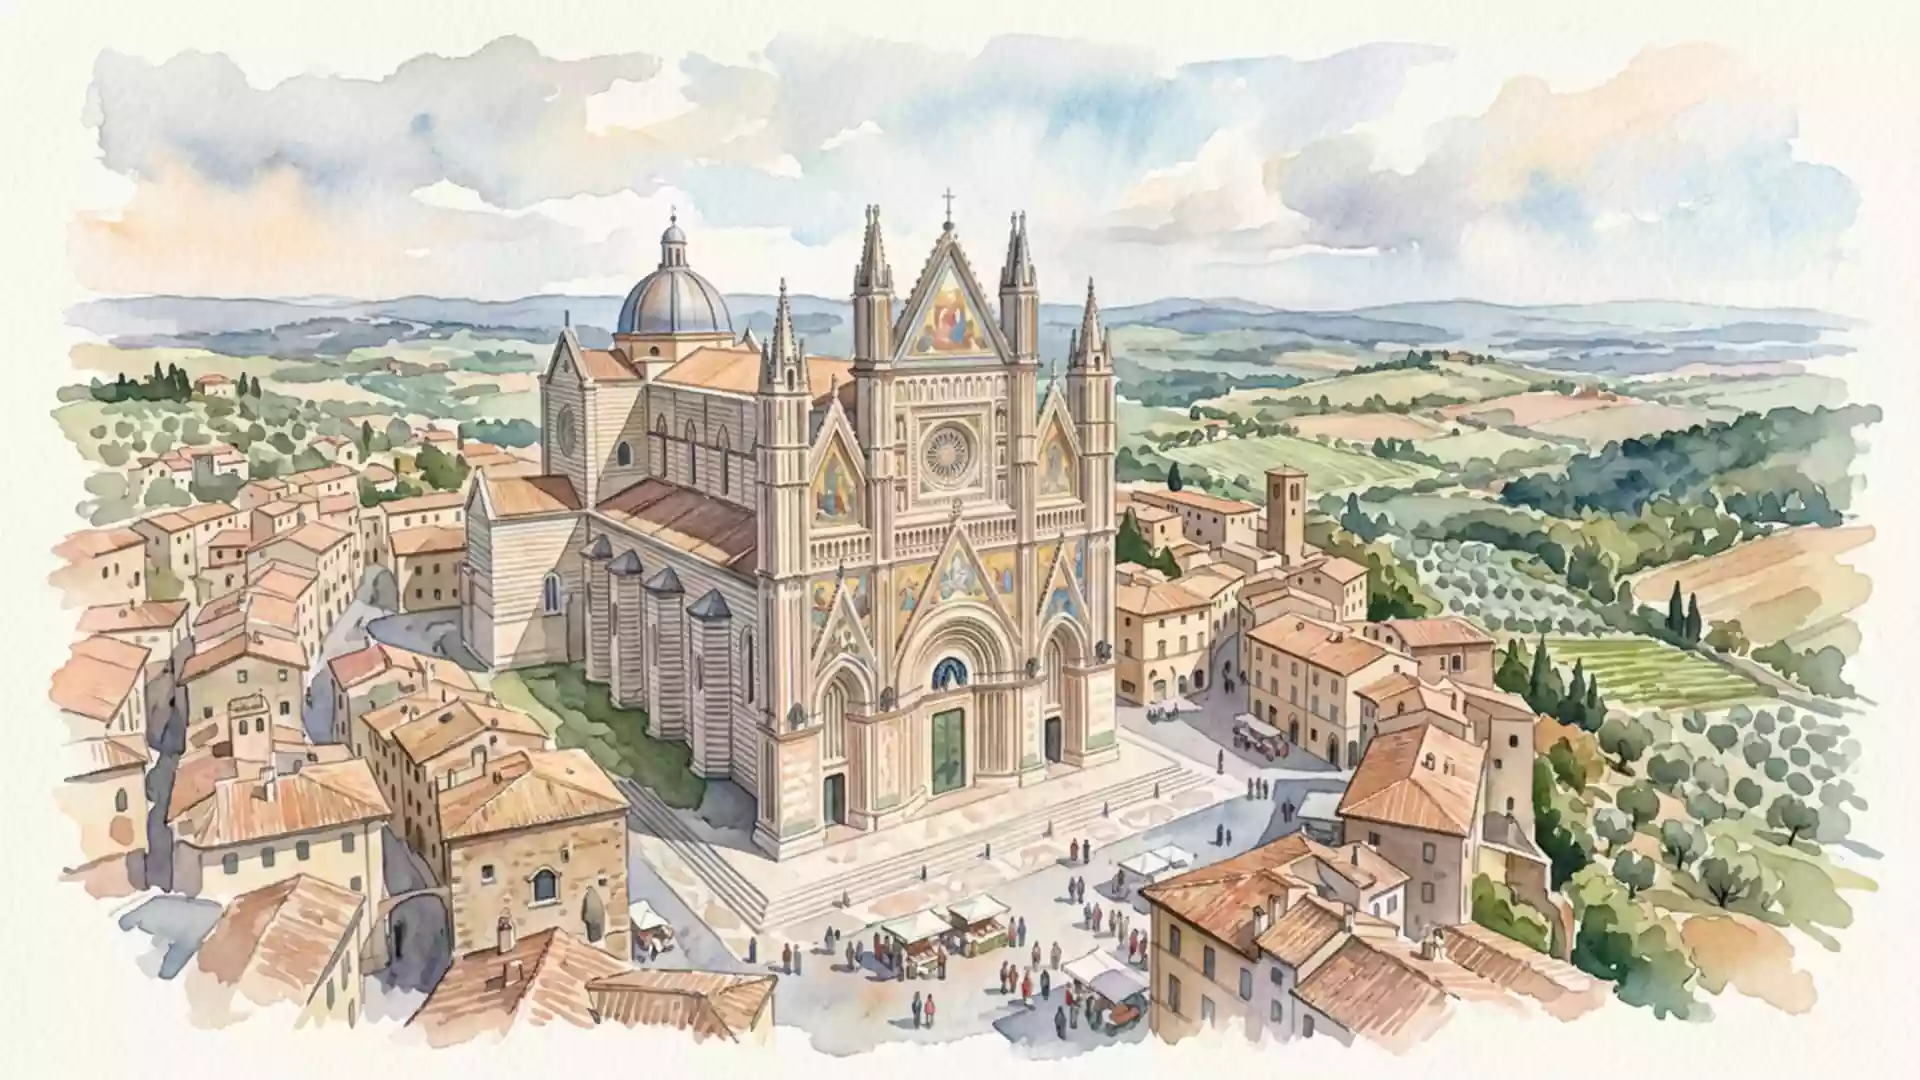
Duomo di Orvieto and its golden Gothic façade
Published on 09/07/2026 at 20:15 | Editorial responsibility: Rafael Müller, Editor-in-Chief AD HOC NEWS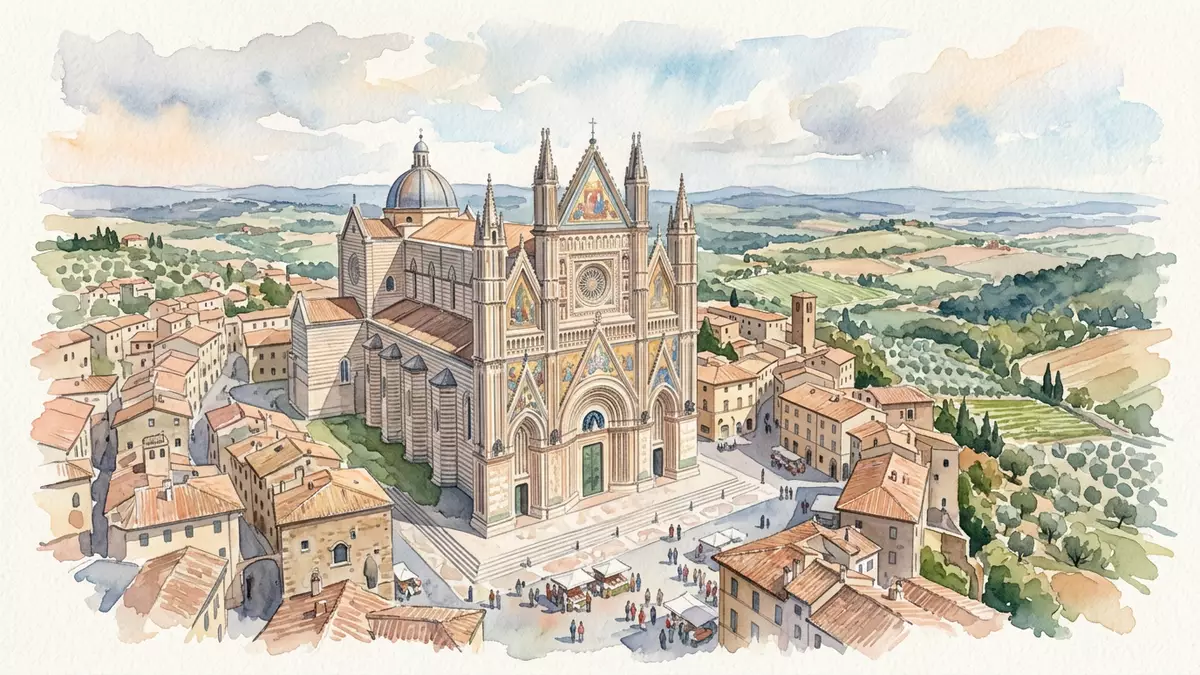
Duomo di Orvieto rises above the medieval hilltop of Orvieto as a cathedral whose gleaming frontage and striped stone walls turn a compact Umbrian town into an architectural showcase. Dedicated to Santa Maria Assunta and begun in 1290 under Pope Nicholas IV, it combines Italian Gothic exuberance with precise craftsmanship in marble, mosaic and fresco.
A Gothic façade like a stone retable
The front of Duomo di Orvieto faces Piazza del Duomo as a tall, gabled screen densely covered in sculpture and colour. The façade follows a three-gabled design associated with the Sienese master builder Lorenzo Maitani, whose intervention in the early fourteenth century shaped both its overall form and the structural reinforcement behind it.three-gabled design The cathedral’s full name, Cattedrale di Santa Maria Assunta, appears in local documentation and reflects its dedication to the Virgin Mary Assumed into Heaven.Cattedrale di Santa Maria Assunta
In place of a single flat wall, the front elevation is articulated by vertical piers, portals and bands of relief carving that read almost like a stone altarpiece. Four substantial piers carry narrative bas-reliefs attributed to Maitani, with scenes ranging from Genesis to the Last Judgment carved into their surfaces.bas-reliefs narrating Genesis Above and between them, panels of mosaic on a gold background depict episodes from the life of the Virgin, turning the façade into a vertical cycle of Marian imagery that catches the light across the square.
Striped stone, long building history
Seen from the side, Duomo di Orvieto reveals a different character: the walls are laid in alternating courses of pale travertine and darker basalt, giving the exterior a banded appearance that places it within a group of central Italian churches with similar stripes.alternating travertine and basalt The plan of the cathedral is basilical, with three naves opened by chapels and a projecting transept, and combines Romanesque features such as the round-arched central portal with Gothic elements in its vertical emphasis and window forms.Romanesque and Gothic elements
The foundation stone of the new cathedral was laid on 13 November 1290 in the presence of Pope Nicholas IV, marking the start of a building campaign that would stretch across more than two centuries before the façade reached architectural completion in the sixteenth century.foundation stone in 1290 Early work is linked to Fra Bevignate and Giovanni Uguccione, while later phases brought in figures such as Andrea di Cione, known as Orcagna, credited with designing the rose window that punctuates the façade above the central portal.rose window by Orcagna Bronze doors designed by Emilio Greco were installed in the twentieth century, adding a modern layer to the historical entrance without altering its overall outline.
Inside: striped nave and the Cappella di San Brizio
Crossing the threshold, the visitor enters a nave whose walls repeat the striped pattern of the exterior, giving the interior a rhythm of light and dark bands that continue along arcades and pillars. The space follows a basilica layout dating to the thirteenth and fourteenth centuries, with a long central nave flanked by side aisles and leading towards the choir and apse.basilica plan with three naves Chapels open off the sides, including the Cappella del Corporale, associated with the Eucharistic miracle of Bolsena, and the Cappella di San Brizio.
The Cappella di San Brizio, at the end of the right transept, is one of the artistic highlights of Duomo di Orvieto. Its frescoes were begun by Fra Angelico in 1447 and later taken over by Luca Signorelli, who between 1499 and the early sixteenth century covered the vaults and walls with scenes of the Last Judgment.Fra Angelico and Luca Signorelli Signorelli’s dynamic figures and apocalyptic imagery, including a celebrated Sermon of the Antichrist, exerted an influence on Michelangelo’s later work on the Sistine Chapel.frescoes of the Last Judgment
Visiting Duomo di Orvieto: what travellers from Western Europe should know
- Duomo di Orvieto stands on Piazza del Duomo in the historic centre of Orvieto, a hill town in Umbria reached by road and rail connections from other Italian cities.
- The cathedral is set on a stone-paved square at the top of a steep hill, and approaches from the lower town involve an ascent on foot or by local transport before level access across the piazza.
- Orvieto lies in Italy, where the official language is Italian and the currency is the euro.
Searching for Duomo di Orvieto on social platforms
These links open searches for Duomo di Orvieto on each platform.Frequently asked questions about Duomo di Orvieto
Where is Duomo di Orvieto located?
Duomo di Orvieto stands on Piazza del Duomo in the historic centre of Orvieto, a hill town in the Umbrian region of central Italy.
What should visitors expect inside the cathedral?
Visitors encounter a striped nave with stone arcades, chapels such as the Cappella del Corporale and Cappella di San Brizio, and a mixture of medieval and Renaissance artworks.
What makes Duomo di Orvieto distinctive among Italian cathedrals?
Its golden mosaic façade with narrative bas-reliefs, the striped stone exterior, and Luca Signorelli’s dramatic Last Judgment frescoes in the Cappella di San Brizio give the cathedral a character that is closely tied to Orvieto’s identity.