
Dongdaemun Design Plaza and its flowing aluminium landscape
Published on 08/13/2026 at 14:15 | Editorial responsibility: Rafael Müller, Editor-in-Chief AD HOC NEWS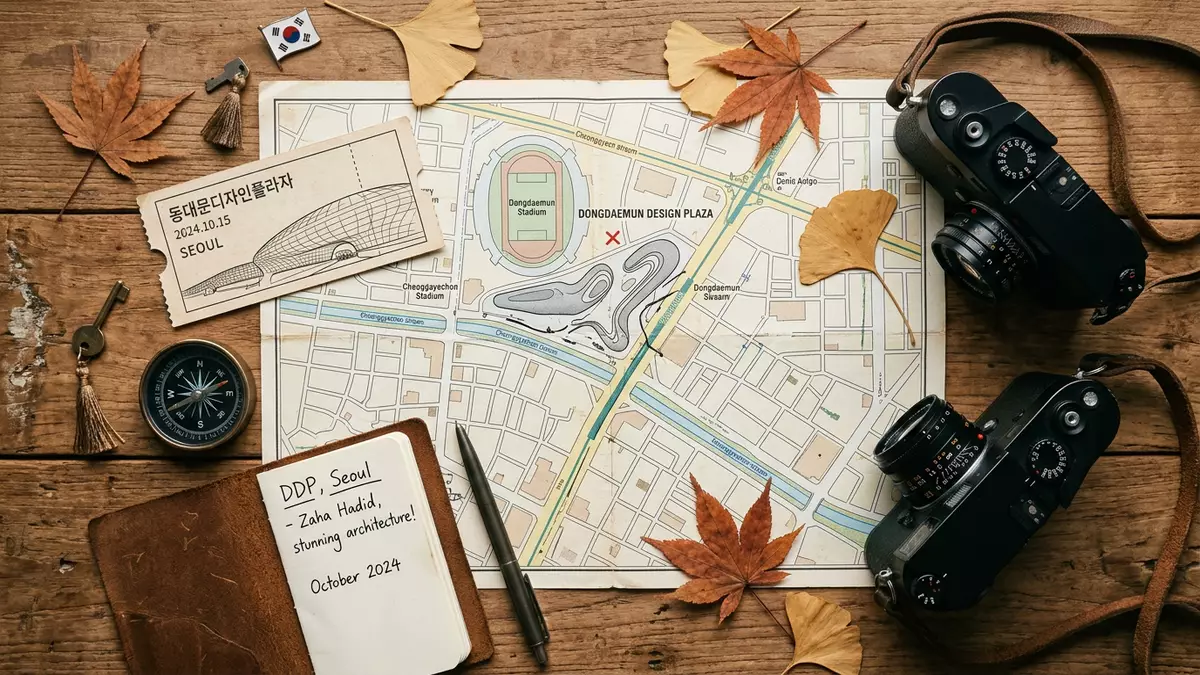
Dongdaemun Design Plaza in Seoul is a cultural complex where a vast flowing shell of aluminium folds around a park, exhibition halls and design spaces. Designed by Zaha Hadid Architects and opened in March 2014, it turns a dense commercial district into a landscape of curves, ramps and terraces that invite exploration at ground level and below.
A neo?futuristic landmark in the Dongdaemun district
Dongdaemun Design Plaza stands in the Dongdaemun commercial district of Seoul, an area long associated with markets, fashion and night-time activity. The complex was commissioned by the Seoul Metropolitan Government and designed by Zaha Hadid Architects with Samoo Architects & Engineers as local partner, following an international competition held in 2007.international competition in 2007 Construction began in 2009 and the plaza was inaugurated on 21 March 2014, giving Seoul a new centre for design, fashion and cultural events.inaugurated on 21 March 2014
The building is widely described as neo?futuristic, a style associated with powerful, elongated curves and smooth surfaces that appear to flow across the site. Zaha Hadid, who received the Pritzker Architecture Prize in 2004, led the design, bringing the parametric approach seen in her other large urban projects to this corner of Seoul.Zaha Hadid Architects The plaza combines a substantial built volume with landscaped space, so that visitors encounter both architecture and parkland as they move through the site.
An aluminium shell folded around park and plazas
The most striking feature of Dongdaemun Design Plaza is its continuous exterior shell, clad in tens of thousands of aluminium panels. The facade is reported to comprise more than 45,000 panels in varying curvatures and dimensions, each formed to follow the complex geometry of the structure.over 45,000 aluminium panels Beneath this metal skin a space frame structure supports large spans, allowing interiors to remain relatively column?free and adaptable.
Around and under the building, a park of about 30,000 m² (320,000 sq ft) extends across the site, described as a contemporary reinterpretation of the traditional Korean garden.30,000-square-metre park Paths rise and fall, linking plazas, planted slopes and roof terraces. The landscape connects directly with the interior via ramps, stairways and glazed openings, so that visitors can move from exterior spaces into exhibition halls and circulation areas without clear breaks between “inside” and “outside”.
Exhibition halls, design museum and underground levels
Behind the aluminium facade, Dongdaemun Design Plaza contains a range of cultural and commercial programmes focused on design, technology and art. The complex has a gross floor area exceeding 85,000 m² (910,000 sq ft) distributed over eight levels, four of them below ground.over 85,000 square metres Within this volume are exhibition spaces, a design museum, conference facilities, a library, education rooms and a “design market”.
The site is organised into named sections such as Allimteo, Beaumteo, Sallimteo, the DDP Design Museum, Design Market and Eoullim Plaza, together with Dongdaemun History & Culture Park.Allimteo, Beaumteo and Sallimteo These areas host exhibitions, fashion shows, product launches, forums and conferences, reflecting the building’s role as a hub for both professionals and the wider public. Below street level, broad corridors and event halls extend under the park, linked to surface plazas and nearby streets.
Visiting Dongdaemun Design Plaza: what travellers from Western Europe should know
- Dongdaemun Design Plaza stands in the Dongdaemun commercial district of Seoul, close to major shopping streets and markets. It connects directly to Dongdaemun History & Culture Park Station on Seoul Subway Lines 2, 4 and 5.
- The complex combines elevated walkways, sloping paths and interior staircases, with several levels above and below ground. Moving through the site involves frequent changes in gradient and level.
- The landscaped park extends around and over parts of the building, with paved plazas and planted areas. Some routes cross open terraces that can feel exposed in wet or very sunny weather.
- The official language is Korean and the currency is the South Korean won. Entry requirements depend on your nationality; UK travellers can check the FCDO travel advice at gov.uk/foreign-travel-advice, Irish travellers the Department of Foreign Affairs at ireland.ie.
Searching for Dongdaemun Design Plaza on social platforms
These links open searches for Dongdaemun Design Plaza on each platform.
Frequently asked questions about Dongdaemun Design Plaza
Where is Dongdaemun Design Plaza located in Seoul?
It is in the Dongdaemun commercial district of central Seoul, integrated with Dongdaemun History & Culture Park Station on Lines 2, 4 and 5 of the metro.
What can visitors expect inside the complex?
Visitors encounter exhibition halls, a design museum, conference and education spaces and a design market, spread across several levels with direct links to the surrounding park.
What makes Dongdaemun Design Plaza distinctive among Seoul’s buildings?
Its flowing aluminium shell, extensive landscaped park and large underground levels together create a continuous architectural landscape rather than a single, isolated building.


