
Chateau de Chambord and its soaring Renaissance roofscape
Published on 09/16/2026 at 06:37 | Editorial responsibility: Rafael Müller, Editor-in-Chief AD HOC NEWS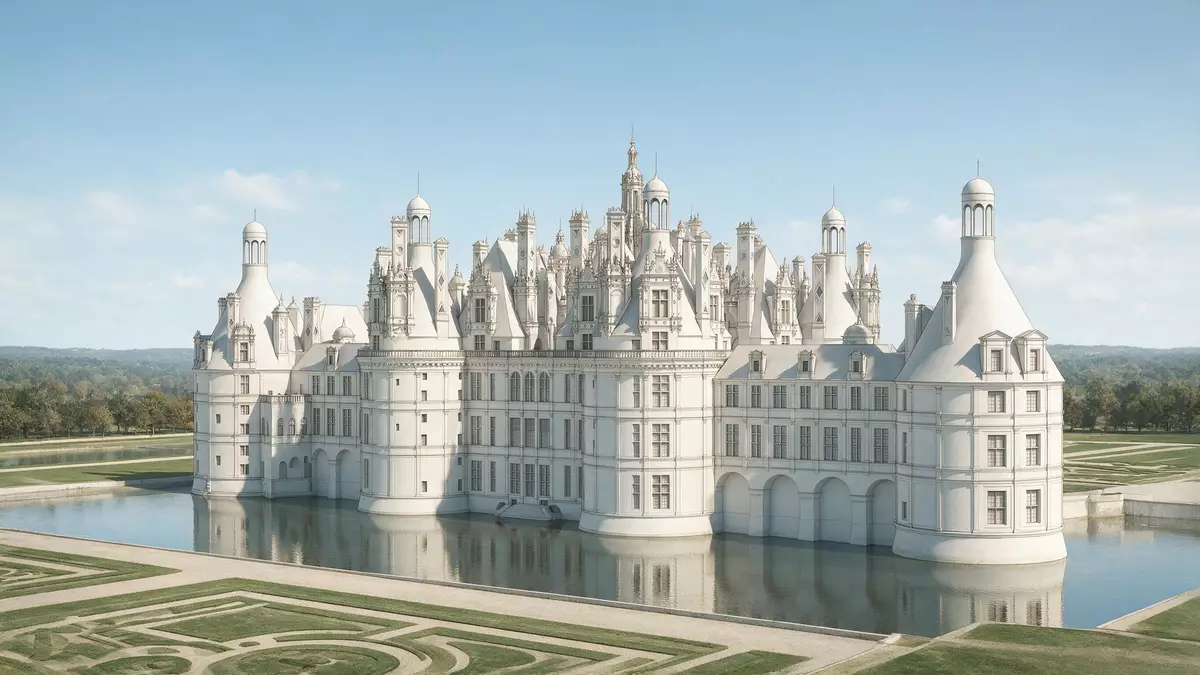
Chateau de Chambord in Chambord, in the Centre-Val de Loire region of France, is a vast Renaissance castle created as a royal residence in the early sixteenth century. Commissioned by King Francis I and begun in 1519, it combines a powerful medieval layout with elaborate Renaissance ornament, crowned by an extraordinary roofscape of chimneys and towers that has made the building one of the most recognisable silhouettes in France.Commissioned by Francis I
A royal hunting castle with a monumental plan
Chateau de Chambord was conceived as a residence where Francis I could stay during hunting expeditions in the surrounding forest, which was rich in game and already associated with the royal domains centred on Blois and Amboise.Royal hunting lodge Construction began in 1519 on low-lying land beside the Cosson River, and continued through the reign of Francis I into the later sixteenth century under his successors Henry II and Charles IX.Construction phases from 1519
The core of the castle follows the model of a medieval fortified residence, with a large square keep flanked by round towers at each corner and enclosed by further wings and walls. Within this keep, the main rooms are arranged around a central space that takes the form of a Greek cross, an arrangement that marks the transition from late Gothic traditions to Renaissance planning.Greek cross plan of the keep Around this central volume spread a series of apartments and halls laid out over several levels, connected by corridors and staircases and looking either into the courtyard or towards the surrounding park.
The double helix staircase at the heart of Chambord
At the very centre of the keep stands one of Chambord’s most distinctive architectural features: a double helix staircase rising through the building from the ground floor to the terraces. Formed by two intertwined flights that wind around a hollow core, it allows two people to ascend and descend on separate flights while keeping sight of each other through the central opening.Double helix staircase The staircase is aligned with the arms of the Greek cross plan, so that the main vestibules, apartments and corridors radiate from this central point.
The design of the staircase has long been associated with the influence of Leonardo da Vinci, who spent his last years in France and whose interest in complex stair arrangements and centralised plans is well documented.Influence of Leonardo da Vinci The identity of the principal architect remains debated, though Domenico da Cortona is often named in connection with the early design, reflecting the strong Italian Renaissance influence visible in the building’s classical details and ornamental features.Domenico da Cortona as designer Whatever the authorship, the combination of central plan and double staircase gave Chambord a layout that would prove influential in later French castle and palace design.
A roofscape of chimneys, lanterns and towers above the Loire Valley
From the terraces above the keep, the full drama of Chambord’s roofscape becomes apparent. Rising above the flat leads are a multitude of chimney stacks, staircase turrets and ornamental lanterns, creating an intricate skyline that combines Gothic verticality with Renaissance detail. The central lantern tower marks the upper termination of the double helix staircase, and is surrounded by an array of sculpted stonework that catches the light and emphasises the height of the building.Largest of the Loire castles
The façade measurements and internal counts underline the castle’s scale. The main front stretches to around 156 m (512 ft), while the height of the structure rises to more than 50 m (164 ft) above the surrounding ground.Façade and height figures The building contains hundreds of rooms and staircases and a large number of fireplaces, reflecting both its ceremonial role and the practical need to heat such a vast stone volume. In 1840 Chateau de Chambord was placed on the first list of historical monuments in France, and in 1981 it was inscribed as a UNESCO World Heritage Site as part of the Loire Valley castles, recognising its importance as a masterpiece of French Renaissance architecture.Historical monument and UNESCO listing
Visiting Chateau de Chambord: what travellers from Western Europe should know
- Chateau de Chambord stands in the commune of Chambord in the Loir-et-Cher department of the Centre-Val de Loire region, east of the main Loire River corridor and near the smaller Cosson River. It is reached by road, and regional rail services run to Blois, from where local connections continue towards the estate.
- The castle interior includes stone staircases, with the double helix staircase rising through several levels, and the terraces above the keep are accessed by further flights. Floors and stair treads are in stone, and the approach from the car park into the main courtyard involves crossing large paved areas.
- The surrounding estate incorporates a substantial enclosed forested park around the castle, with paths and tracks crossing largely flat ground. Within the main castle, rooms are enclosed and lit through windows and doors, while the roof terraces are open to the elements.
- Chambord lies in France. The official language is French and the currency is the euro.
Searching for Chateau de Chambord on social platforms
These links open searches for Chateau de Chambord on each platform.Frequently asked questions about Chateau de Chambord
Where is Chateau de Chambord located?
Chateau de Chambord stands in Chambord in the Loir-et-Cher department of the Centre-Val de Loire region of France, near the Cosson River and within an extensive enclosed park.
What should visitors expect on a visit to Chambord?
Visitors encounter a vast stone castle with a central keep, a double helix staircase, multiple levels of rooms and terraces, and a dramatic roofscape of chimneys and towers above the surrounding parkland.
What makes Chateau de Chambord distinctive among Loire Valley castles?
Its combination of a medieval-inspired square keep, a Greek cross plan focused on a double helix staircase, and a dense roofline of sculpted towers has given Chambord a distinctive profile within the group of Loire Valley castles.


