
Centre Pompidou and its inside?out architecture in Paris
Published on 08/31/2026 at 11:31 | Editorial responsibility: Rafael Müller, Editor-in-Chief AD HOC NEWS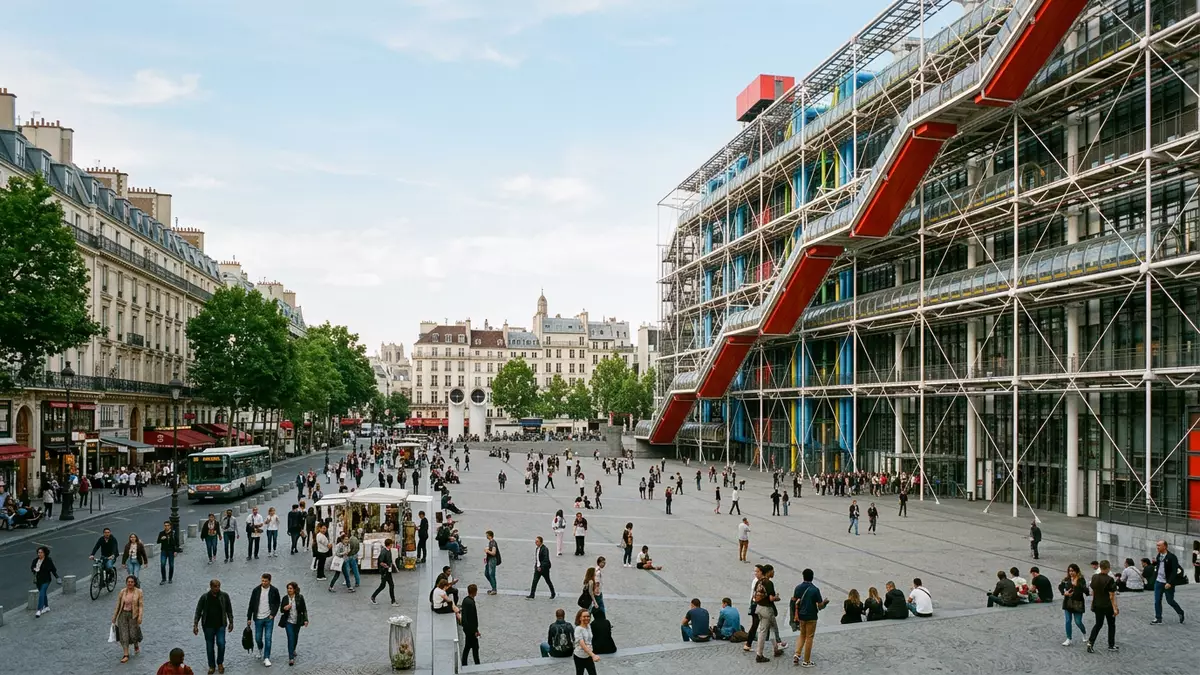
Centre Pompidou is a cultural complex in Paris that turns the idea of a museum inside out, exposing its structure and services on the façade while keeping vast open floors for art and research within.Centre Pompidou opened in 1977 and takes its name from Georges Pompidou, the President of France who initiated the project.Georges Pompidou
High-tech architecture turned inside out
The Centre Pompidou stands on the Beaubourg plateau in one of Paris’s oldest districts, surrounded by narrow streets and historic buildings.Beaubourg plateau Instead of stone walls and discreet mechanical systems, the building presents a glass and metal superstructure with its circulation, pipes and ducts pushed to the exterior in bold colours.glass and metal superstructure It is a clear example of high-tech architecture, a movement that embraces industrial materials and visible technology in major public buildings.
Italian architect Renzo Piano and British architect Richard Rogers led the design, working with Gianfranco Franchini and engineering firm Ove Arup & Partners after winning an international competition in the early 1970s.architectural team The architects treated the building as a large, flexible container for culture, with a steel superstructure and reinforced concrete floors that span wide, column-free spaces.column-free spaces Structural elements and services line the long façades, giving the Centre Pompidou an industrial silhouette that contrasts strongly with the surrounding urban fabric.
An “inside-out” building and its coloured services
The Centre Pompidou is often described as an “inside-out” building because systems that are usually hidden in walls or ceilings are placed openly on the exterior, freeing the interior for exhibitions, performances and reading rooms.inside-out building Steel trusses frame large bays of glass, while external stair towers, platforms and walkways support the exposed services that run along the long sides of the structure.steel structure The approach creates a reading of the building as a vast mechanical object set beside a public piazza.
Each major system is marked with a colour that differentiates its function, turning the façades into a diagram of the building’s inner workings.colour-coded services Air ducts run in blue, water services in green, power lines and electrical equipment in yellow, while red highlights the escalators and lifts that move visitors through the complex.visible mechanical services On the western façade, a glazed tube nicknamed “the caterpillar” carries escalators diagonally across the building, offering views over Paris as people travel up to the upper levels.the caterpillar escalator
Scale, layout and cultural functions
The Centre Pompidou occupies a rectangular footprint with a length of about 166 m (545 ft), a width of around 60 m (197 ft) and a height of over 40 m (131 ft), rising above the medieval street pattern around it.length, width and height The structure extends over ten levels, each offering roughly 7,500 m² of floor area, which together create more than 100,000 m² of space for collections, exhibitions, performances and library services.overall floor area In front of the building, a broad piazza slopes gently up to the main entrances, creating an open urban space used for gatherings and street performances.
Inside, the complex brings together several major institutions under one roof, including the Musée national d’art moderne, the Bibliothèque Publique d’Information and IRCAM, a centre for music and acoustic research.institutions under one roof Parts of the building are devoted to permanent modern and contemporary art collections, while other large, flexible floors host temporary exhibitions, screening rooms, performance spaces and conference facilities.exhibition and performance spaces This mix of uses has made the Centre Pompidou a major centre for visual arts, reading and experimental music within a single, recognisable structure.
Visiting Centre Pompidou: what travellers from Western Europe should know
- Centre Pompidou stands on Place Georges-Pompidou in the Beaubourg area of central Paris, within walking distance of the Marais and Les Halles districts.
- The building faces a broad paved piazza that rises gently towards the entrances, with open steps and ramps providing access to the main level.
- Upper levels are reached by escalators housed in the external glazed “caterpillar”, and internal lifts serve further floors for galleries and library spaces.
- The official language is French and the currency is the euro.
Searching for Centre Pompidou on social platforms
These links open searches for Centre Pompidou on each platform.
Frequently asked questions about Centre Pompidou
Where is Centre Pompidou located in Paris?
Centre Pompidou stands on Place Georges-Pompidou in the Beaubourg district of central Paris, near the historic Marais and Les Halles areas.
What can visitors expect inside Centre Pompidou?
Visitors encounter modern and contemporary art galleries, a major public library, performance and cinema spaces and IRCAM, a centre for music and acoustic research.
What makes Centre Pompidou distinctive as a building?
The building is distinctive for its high-tech, inside-out architecture, with colour-coded services, external circulation in a glazed tube and large, flexible interior floors.


