
Catedral Metropolitana de Brasilia and its concrete crown of light
Published on 08/30/2026 at 11:42 | Editorial responsibility: Rafael Müller, Editor-in-Chief AD HOC NEWS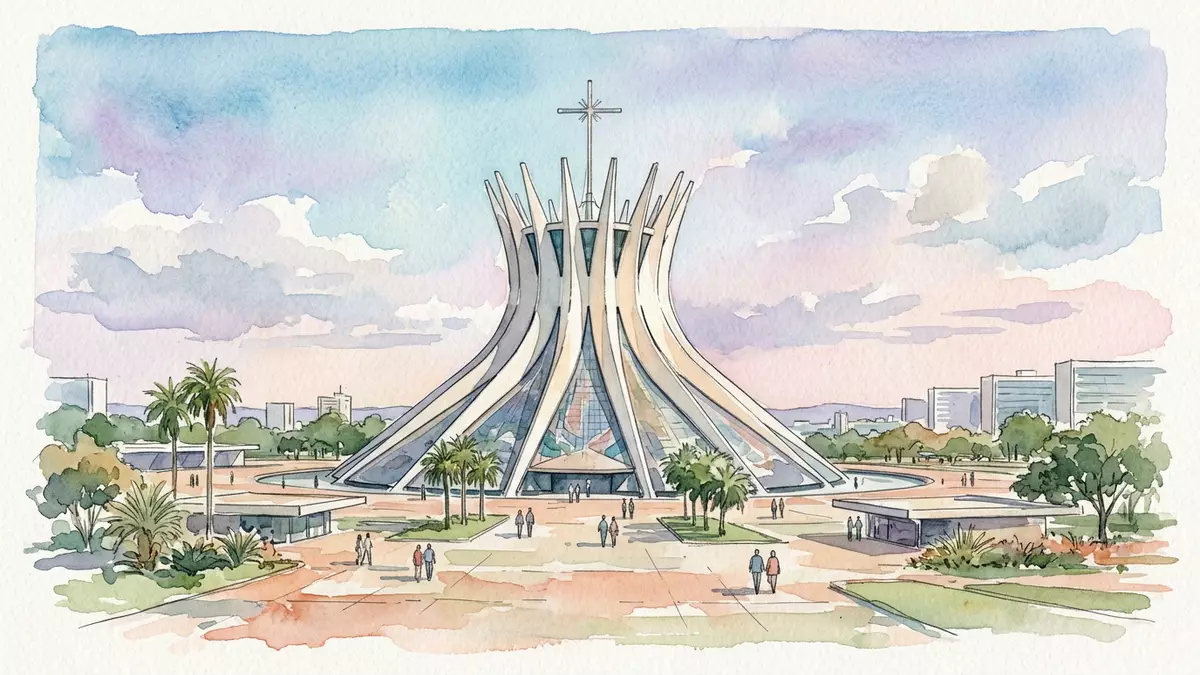
Catedral Metropolitana de Brasilia, formally dedicated to Nossa Senhora Aparecida, rises from the monumental axis of Brasilia as a concrete crown that opens into an underground sanctuary of light. Conceived by architect Oscar Niemeyer in the late 1950s and inaugurated in 1970, it remains one of the clearest statements of Brazil’s modernist capital and of structural concrete used as architecture in its own right.
A hyperboloid crown emerging from the plateau
The most striking aspect of Catedral Metropolitana de Brasilia is its form: sixteen reinforced-concrete ribs spring from a circular base and curve upwards, composing a hyperboloid crown that is largely visible above the plateau. The structural frame weighs tens of tonnes per rib and is tied together by a circular tension ring, so that the geometry itself becomes the cathedral’s outer presence on the Esplanada dos Ministérios.Sixteen reinforced-concrete ribs Where many historic churches cloak their structure behind masonry and ornament, Niemeyer allowed the load-bearing elements to stand exposed, their sweep giving the building its identity.
The hyperboloid sits within a circular footprint of about seventy metres in diameter, sunk so that most of the interior volume lies below the surrounding plaza.Circular area of seventy metres From the plaza, visitors see primarily the ring of ribs and the glass that spans between them, with access provided by a gently sloping approach that leads down into the main space. The effect is of a structure pinned to the ground yet opening upwards, a piece of engineered sculpture that marks the centre of Brazil’s planned capital.
Modernist Brazil in concrete, glass and colour
Oscar Niemeyer’s work on Brasilia is closely tied to mid-twentieth-century modernism, and the cathedral gives that period a liturgical form. The design dates from 1958, with the structure largely completed around 1960, and its concrete ribs and minimal surfaces place it firmly in the modernist movement that reshaped Brazil in that era.Catedral Metropolitana Nossa Senhora Aparecida The choice of reinforced concrete echoes Niemeyer’s other civic buildings in the city, while the geometry of the ribs and the expansive glazing between them turn engineering into the main visual language.
Inside, coloured glass panels between the concrete ribs filter daylight into the nave, creating a shifting play of tone across the white surfaces and the suspended sculptures above the congregation.Modernist cathedral interior The floor plan focuses on a central altar surrounded by seating, with ancillary spaces such as the baptistry and chapels arranged off the main volume. The baptistry itself is a separate concrete structure linked to the cathedral by a passage, extending the modernist vocabulary into a more intimate space for ritual.
From foundation stone to national monument
The story of Catedral Metropolitana de Brasilia is anchored in specific dates that mirror the development of Brasilia itself. The foundation stone was laid in September 1958, at the moment when designs for the new federal capital were being translated into built form.Foundation stone in September 1958 The main structural work was completed around 1960, revealing the ring of concrete ribs and the circular plan before the interior was fully fitted out.
The cathedral was consecrated in October 1968 and officially opened to the public on 31 May 1970, by which time its glazing and interior artworks were in place.Consecration in 1968 and inauguration in 1970 In July 1990 it was declared a national historic and artistic monument, confirming its status as part of Brazil’s architectural heritage and as a key expression of Niemeyer’s career, which later received recognition with the Pritzker Architecture Prize in 1988 for work that included this cathedral.
Visiting Catedral Metropolitana de Brasilia: what travellers from Western Europe should know
- Catedral Metropolitana de Brasilia stands on the Eixo Monumental, the monumental axis of Brasilia, and is reached along broad avenues planned for the federal capital.
- The main interior space lies below the surrounding plaza, reached via sloping approaches and stairways that descend from ground level into the nave.
- The cathedral sits within the civic core of Brasilia, near government buildings and other structures designed by Oscar Niemeyer, so the immediate surroundings are dominated by wide open esplanades.
- The official language is Portuguese and the currency is the Brazilian real.
- Entry requirements depend on your nationality; UK travellers can check the FCDO travel advice at gov.uk/foreign-travel-advice, Irish travellers the Department of Foreign Affairs at ireland.ie.
Searching for Catedral Metropolitana de Brasilia on social platforms
These links open searches for Catedral Metropolitana de Brasilia on each platform.
Frequently asked questions about Catedral Metropolitana de Brasilia
Where is Catedral Metropolitana de Brasilia located?
Catedral Metropolitana de Brasilia stands on the monumental axis of Brasilia, the planned federal capital of Brazil on the central plateau.
What should visitors expect inside the cathedral?
Visitors descend from plaza level into an underground nave lit by coloured glass between concrete ribs, with a central altar, seating and suspended sculptures.
What makes Catedral Metropolitana de Brasilia distinctive among cathedrals?
The cathedral is distinctive for its sixteen concrete ribs forming a hyperboloid crown, its largely underground interior and its role as a modernist national monument completed in 1970.


