
Catedral de Puebla rising above the historic zócalo
Published on 09/09/2026 at 13:42 | Editorial responsibility: Rafael Müller, Editor-in-Chief AD HOC NEWS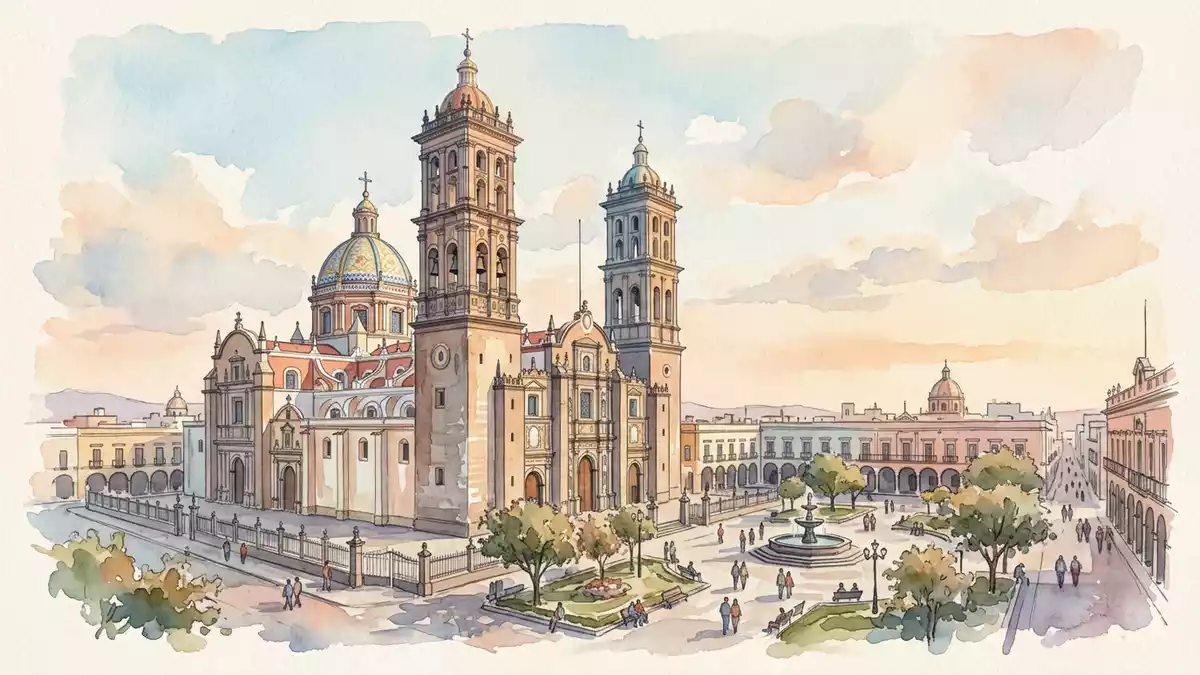
Catedral de Puebla dominates the historic centre of Puebla in central Mexico, its dark stone towers and broad frontage forming a constant reference point around the city’s main square. Built as the episcopal seat of the Archdiocese of Puebla de los Ángeles and dedicated to Our Lady of the Immaculate Conception, it grew over more than a century into one of Mexico’s major colonial churches, combining Renaissance order with Baroque height and ornament.
Stone, towers and a cathedral that grew over centuries
Catedral de Puebla stands on Avenida 16 de Septiembre along the southern edge of Puebla’s zócalo, the main square in the city’s historic centre.Avenida 16 de Septiembre runs east–west beside the church, with the cathedral’s long side facing the square and its principal doorway opening towards the street rather than directly onto the plaza.side doors facing the plaza The building forms part of the wider historic centre of Puebla, which is recognised as a UNESCO World Heritage city for its colonial urban fabric and churches.
The story of Catedral de Puebla’s construction begins in the sixteenth century, linked to the foundation of Puebla de los Ángeles as a Spanish colonial city.sixteenth-century beginnings An initial cathedral existed by the 1530s, but the growing city and its episcopal status called for a much larger and more imposing structure. In 1575 the architect Francisco Becerra, originally from Trujillo in Spain, was appointed maestro mayor, or chief architect, to design a new cathedral for Puebla.Francisco Becerra as architect Construction ran in phases, with work substantially advanced by the mid seventeenth century, so that the building could be consecrated in 1649 under Bishop Juan de Palafox y Mendoza.consecration in 1649 The cathedral’s towers and some exterior elements followed later in the seventeenth and eighteenth centuries, giving the church the profile visitors recognise today.
Renaissance lines, Baroque height and a dark stone presence
Architecturally, Catedral de Puebla presents a blend of Renaissance and Baroque forms that reflects the long period over which it was built. The overall plan and many of the interior arrangements follow Renaissance conventions, with a clear central nave, flanking aisles and a strongly ordered scheme of piers, vaults and chapels.Renaissance models At the same time, the elevation and decorative treatment of the cathedral embrace Baroque ideas, including the height of the towers and the dynamic massing of the exterior.
The main façade of Catedral de Puebla is built of a dark grey volcanic stone that sets it apart from the lighter stuccoed and painted buildings around the zócalo.dark grey stone façade Large doors open towards Avenida 16 de Septiembre, framed by classical columns and restrained ornament compared with the more exuberant churches of the later Churrigueresque period. The twin bell towers rise high above the roof line, reaching a height given in many sources of around 69 m (226 ft), and are often described as among the tallest cathedral towers in Mexico.height of the towers Their vertical emphasis, combined with the broad horizontal sweep of the nave and transepts, gives the building a strong presence when viewed from the square or the surrounding streets.
Inside Catedral de Puebla: chapels, a high altar and a patterned floor
Stepping inside Catedral de Puebla, visitors encounter a high, vaulted interior organised around a central nave with aisles and a series of side chapels. The piers and arcades rise to carry the vaults, and light filters in through high windows and clerestories to pick out the pale surfaces of the upper walls. Along the sides, chapels open off the aisles, each with its own altarpiece, images and decoration, creating a sequence of discrete spaces within the larger volume. The floor is laid in patterned stone, extending the sense of order from the plan into the surface underfoot.
At the heart of the interior stands the principal altar, created in the late eighteenth century by the sculptor and architect Manuel Tolsá.altar by Manuel Tolsá This altar rises in multiple levels supported by Corinthian columns, culminating in a dome form that echoes the famous dome of St Peter’s Basilica in Rome.dome recalling St Peter’s Around it, the choir and stalls occupy the centre of the nave, a layout traditional in major Spanish and Mexican cathedrals. Elsewhere in the building, carved woodwork, gilded details, paintings and sculpture add further layers of interest, while the height of the vaults preserves a sense of openness above the density of decoration at ground level.
Visiting Catedral de Puebla: what travellers from Western Europe should know
- Catedral de Puebla stands on Avenida 16 de Septiembre on the southern side of Puebla’s zócalo in the historic centre, reached on foot along the surrounding streets.
- The interior is laid out on several levels with steps around the choir and chapels, and the towers are reached by narrow stairways that demand firm footing.
- Puebla lies in central Mexico; the official language is Spanish and the currency is the Mexican peso.
- Entry requirements depend on your nationality; UK travellers can check the FCDO travel advice at gov.uk/foreign-travel-advice, Irish travellers the Department of Foreign Affairs at ireland.ie.
Searching for Catedral de Puebla on social platforms
These links open searches for Catedral de Puebla on each platform.
Frequently asked questions about Catedral de Puebla
Where is Catedral de Puebla located?
Catedral de Puebla stands on Avenida 16 de Septiembre beside the zócalo in the historic centre of Puebla, in the state of Puebla in central Mexico.
What can visitors expect inside Catedral de Puebla?
Visitors encounter a high stone interior with a central nave, aisles lined by chapels, an eighteenth-century altar by Manuel Tolsá and extensive carved, painted and gilded decoration.
What makes Catedral de Puebla distinctive among Mexican cathedrals?
Its combination of dark stone façades, Renaissance planning, Baroque height, tall twin towers and a landmark high altar with a dome recalling St Peter’s Basilica gives it a particular character.


