
Catedral de Mallorca, a Gothic stone hall above Palma’s bay
Published on 09/16/2026 at 21:50 | Editorial responsibility: Rafael Müller, Editor-in-Chief AD HOC NEWS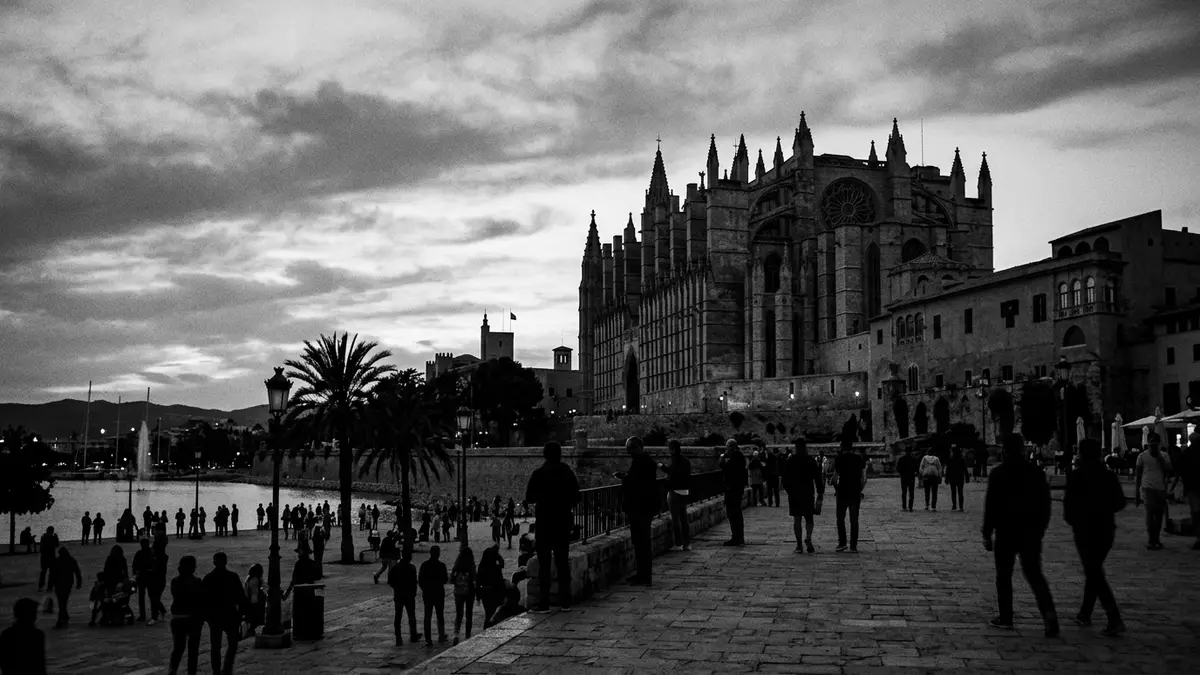
Catedral de Mallorca dominates the seafront of Palma, a Gothic stone hall lifted above the harbour with its long, narrow body aligned along the bay. Built for the Roman Catholic Diocese of Mallorca and dedicated to Santa Maria, it binds together centuries of building activity into one vast interior space opened to the light through its stained glass.
A Mediterranean Gothic cathedral on the bay
The cathedral stands on the southern edge of Palma’s historic centre, close to the waterfront and the Parc de la Mar, on a terrace that formed part of the city’s defensive line towards the sea.Roman Catholic cathedral in Palma From the promenade below, its buttressed walls and vertical lines form a stone backdrop to the harbour, with the old town spreading inland behind it.
The formal name of Catedral de Mallorca is the Cathedral of Santa Maria of Palma, and in the local Catalan it is known as La Seu.Cathedral of Santa Maria of Palma It belongs to the Gothic Levantine or Catalan Gothic tradition, a regional form characterised by wide interiors and relatively simple roof lines, developed along the Mediterranean from Valencia to Barcelona and adapted here to the coastal setting of Mallorca.
From conquest to consecration: four centuries of construction
The origins of Catedral de Mallorca lie in the conquest of Madina Mayurqa, the Muslim city that preceded Palma, by King Jaume I of Aragon in 1229.Jaume I takes Madina Mayurqa in 1229 After taking the city, the king consecrated the principal mosque on the site for Christian worship under the invocation of the Virgin Mary and planned a cathedral there, setting in motion a building project that would stretch across several generations.
Documentary records for the new cathedral appear from 1230, and construction is described as unfolding in stages from the thirteenth to the sixteenth century, with work declared substantially complete around 1601.construction continued until 1631 Early phases concentrated on the east end, including the Royal Chapel and the Capilla Real, which provided burial space for monarchs of the Mallorcan royal house, while later work raised the main body of the nave and façades.
Interior scale, light and stained glass
Inside, Catedral de Mallorca is laid out not as a Latin cross but as a basilica plan: three naves forming one long rectangular hall, a pattern shared with other Mediterranean Gothic churches such as the cathedral of Barcelona.three naves forming one hall The building runs for around 121 m (397 ft) in length and about 40 m (131 ft) in width, its central nave rising to roughly 44 m (144 ft), which places it among the tallest Gothic naves constructed in Europe.central nave rises to 44 metres
The interior is defined by light entering through a dense pattern of stained-glass openings set high in the walls. Sources describe eighty-seven windows and several rose windows distributing colour across the stone surfaces, with one principal rose window above the high altar measuring close to 14 m (46 ft) in diameter and assembled from 1,236 pieces of stained glass.rose window above the high altar This concentration of glass gives the nave a particular character in mornings and evenings, when shafts of coloured light reach deep into the space.
Later interventions and contemporary artworks
Catedral de Mallorca continued to change after its main body was completed. An earthquake in 1851 damaged the west front, and the principal façade was subsequently rebuilt in a neo-Gothic style over the nineteenth century, matching the original structure while updating its detail.earthquake in 1851 damaged the west front In the early twentieth century Antoni Gaudí directed a major interior reordering between 1904 and 1914, moving the choir towards the sanctuary and adding a wrought-iron baldachin suspended above the high altar.
The most recent major addition to the building is a ceramic installation by Mallorcan artist Miquel Barceló, completed in 2007 in the Chapel of the Blessed Sacrament.ceramic mural completed in 2007 Covering around 300 m² (3,229 sq ft), his work brings a contemporary layer into the historic stone envelope, joining the medieval fabric, the nineteenth-century façade and Gaudí’s intervention in a sequence of distinct periods readable from east to west.
Visiting Catedral de Mallorca: what travellers from Western Europe should know
- Catedral de Mallorca stands on the waterfront side of Palma’s old town, on a terrace above the Parc de la Mar, reached on foot from the surrounding streets and by road from the harbour area.
- The interior is accessed from the city side and involves climbing stone steps; once inside, the nave extends as a long hall with aisles and side chapels along its length.
- The official language is Spanish and the currency is the euro.
Searching for Catedral de Mallorca on social platforms
These links open searches for Catedral de Mallorca on each platform.
Frequently asked questions about Catedral de Mallorca
Where is Catedral de Mallorca located within Palma?
Catedral de Mallorca stands on the southern edge of Palma’s historic centre, above the waterfront and Parc de la Mar, near the harbour and old town streets.
What can visitors expect inside the cathedral?
Visitors encounter a long Gothic hall with a high central nave, stone columns, side chapels and extensive stained glass, including a large rose window above the high altar.
What makes Catedral de Mallorca distinctive among Gothic cathedrals?
Its Mediterranean basilica plan, tall nave and concentration of stained glass, combined with later works by Antoni Gaudí and Miquel Barceló, give the building a layered character.


