
Catedral de Burgos and its forest of Gothic stone
Published on 09/18/2026 at 17:12 | Editorial responsibility: Rafael Müller, Editor-in-Chief AD HOC NEWS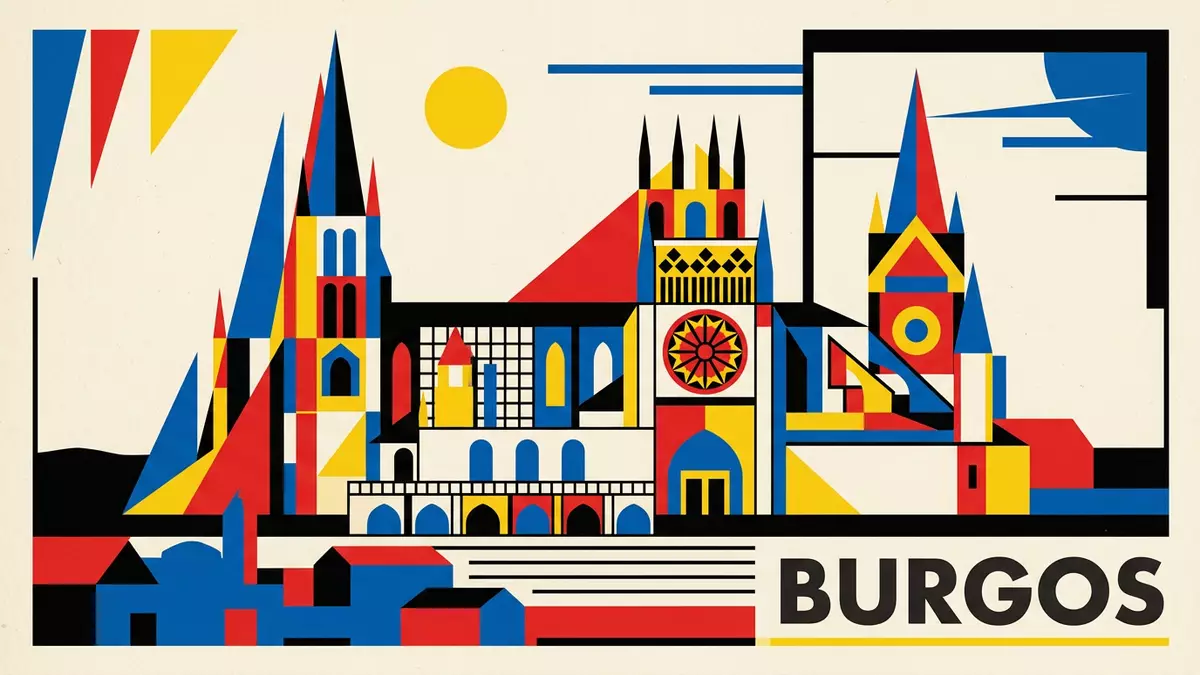
Catedral de Burgos, the Cathedral of Saint Mary of Burgos, dominates the historical centre of Burgos with a dense cluster of towers, chapels and cloisters that read almost like a stone city within the city. Built as a Gothic cathedral and extended over several centuries, it forms one of Spain’s most elaborate ensembles of medieval architecture and sculpture, crowned by spires that have become the defining silhouette of Burgos.
A Gothic cathedral grown over centuries
Catedral de Burgos stands on Plaza de Santa María in Burgos, in the Castile and León region of northern Spain, and belongs to the Roman Catholic Archdiocese of Burgos.Cathedral of Saint Mary Construction of the Gothic church began in 1221 under King Ferdinand III of Castile and Bishop Maurice, in an era when French Gothic forms were spreading across Europe.founded in 1221 Work continued in phases, and major campaigns in the fifteenth and sixteenth centuries added the soaring spires and richly decorated chapels that visitors recognise today.completed in 1567
The cathedral follows a cruciform ground plan with a nave, transept, aisles, ambulatory and a ring of chapels around the choir.cruciform ground plan Its overall length is about 106 m (348 ft), with a central nave around 26 m (85 ft) wide and a transept around 59 m (194 ft) wide, while the dome over the crossing rises to around 54 m (177 ft).cathedral dimensions These figures give a sense of the scale; inside, that volume is articulated by clustered columns, ribbed vaults and multi-level elevations typical of High Gothic churches.
Spires, façades and towers: a forest of stone
From outside, Catedral de Burgos is defined by its west front, where two square towers rise above a three-part façade with multiple entrances and tiers of sculpture. In the fifteenth century, master builder Juan de Colonia, originally from Cologne, added the openwork spires that crown these towers, bringing a Central European flavour to the Spanish skyline.Juan de Colonia spires The perforated pinnacles and stone lacework create the impression of a forest of stone rising above the city’s rooftops.
Beyond the main façade, several portals mark different sides of the cathedral and show the evolution of Gothic and Renaissance styles in Spain. The Sarmental and Coronería portals belong to the thirteenth century and display sculpted figures and archivolts characteristic of classic French Gothic design, while the Pellejería portal on another side incorporates sixteenth-century Plateresque Renaissance ornament, with carved details that layer heraldry and decorative motifs.Sarmental and Pellejería portals Above the crossing, a later lantern structure brings additional light down into the centre of the church and signals the point where nave and transept meet.
Chapels, cloisters and the Golden Staircase
Inside, Catedral de Burgos divides into a sequence of spaces that together form a museum of Gothic and Renaissance art. Around the ambulatory and transept lie many chapels, each with its own altarpieces, tombs and sculptural programmes. Among them, the Chapel of the Constables stands out as an octagonal structure in flamboyant Gothic style, dense with tracery, heraldic shields, carved effigies and angels that embody late medieval taste for elaborate stonework.Chapel of the Constables
The cloister adjoins the main body of the cathedral and encloses a quiet courtyard framed by arcades, linking liturgical space with the working life of the medieval chapter. Inside the western part of the complex, Diego de Siloé’s early sixteenth-century Golden Staircase provides a dramatic link between street level and the cathedral floor, combining Renaissance geometry with gilded balustrades and sculpted figures.Golden Staircase Throughout the interior, ribbed vaults, painted panels, choir stalls and stained glass contribute to a layered impression of Burgos as a place where successive generations added their work to an existing structure.
Visiting Catedral de Burgos: what travellers from Western Europe should know
- Catedral de Burgos stands on Plaza de Santa María in the historical centre of Burgos, in Castile and León in northern Spain, a short walk from the Arlanzón riverfront.
- The cathedral interior includes staircases, chapels arranged around the choir and a cloister, so a visit involves walking over stone floors, climbing some steps and moving through vaulted spaces.
- The surrounding streets of Burgos’ old centre connect the cathedral with other historic buildings, including the city’s medieval gates and sections of the former fortified area.
- The official language is Spanish and the currency is the euro.
Searching for Catedral de Burgos on social platforms
These links open searches for Catedral de Burgos on each platform.
Frequently asked questions about Catedral de Burgos
Where is Catedral de Burgos located?
Catedral de Burgos stands on Plaza de Santa María in the historical centre of Burgos, in the Castile and León region of northern Spain.
What can visitors expect inside the cathedral?
Visitors encounter a large Gothic interior with a nave, transept and aisles, many chapels, a cloister, tombs, altarpieces and sculptural and stained-glass decoration.
What makes Catedral de Burgos distinctive among Spanish cathedrals?
Its tall openwork spires, rich sequence of Gothic and Renaissance chapels and staircases, and long construction history from the early thirteenth to sixteenth centuries give it a distinctive character.


