
Castelul Peles in Sinaia, a Neo-Renaissance royal mountain residence
Published on 09/19/2026 at 06:18 | Editorial responsibility: Rafael Müller, Editor-in-Chief AD HOC NEWS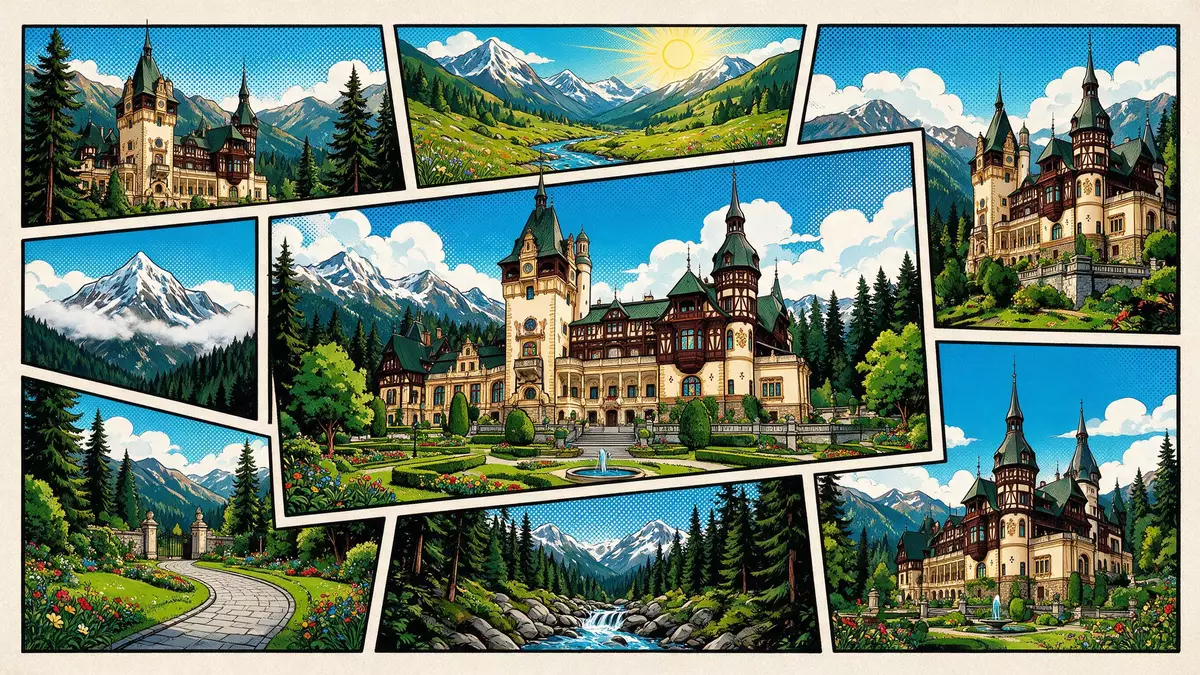
Castelul Peles above Sinaia in southern Romania is a Neo-Renaissance royal residence set on a wooded slope of the Carpathian Mountains, where elaborate architecture meets mountain scenery. Built for King Carol I of Romania in the late nineteenth century and early twentieth century, it combines ornate architecture with a forested setting to form one of the country’s clearest expressions of royal power in a mountain landscape.
A royal residence in the Carpathian Mountains
Castelul Peles stands within the Royal Domain of Sinaia in Prahova County, on a hillside above the Prahova Valley and close to the Sinaia Monastery. It lies near an old route linking Transylvania with Wallachia, in a part of the Carpathians where dense woodland, streams and steep slopes frame the palace on several sides.Royal Domain of Sinaia The estate extends over a sizeable tract of land known as Piatra Ars? or the Sinaia estate, purchased by Carol I in the early 1870s as the setting for his mountain residence.Piatra Ars? estate
The castle forms the centrepiece of a wider ensemble of paths, terraces and ancillary buildings on the slope above Sinaia. The main palace rises above gardens and open spaces laid out on successive levels, with forest continuing uphill beyond the built area. From the terraces the views extend towards the Bucegi Mountains and down into the valley, emphasising the position of Castelul Peles between high peaks and the town below.
From construction under Carol I to royal summer home
The building programme for Castelul Peles began in 1873, when work started on what would become a royal palace rather than a simple hunting lodge.construction started in 1873 The foundation stone was laid in the mid-1870s, and an inauguration took place in 1883, marking the point at which the residence could be used even though building and interior work continued afterwards.inauguration in 1883 Construction and expansion carried on into the early twentieth century, with the main phase ending around 1914.
The initiative for Castelul Peles came from Carol I, the first king of Romania, who chose the Sinaia area for his summer residence in the Carpathians.favourite residence of Carol I The palace served as the Romanian royal family’s summer home from 1883 until the end of the monarchy in 1947, hosting generations of rulers on the mountain estate above Sinaia.summer residence until 1947 After 1947 the estate passed to the communist authorities, and in the 1950s it took on the role of a museum accessible to visitors, forming part of what is now the Pele? National Museum.became a national museum
Neo-Renaissance architecture with Central European influences
Architecturally, Castelul Peles is primarily a Neo-Renaissance palace, drawing on historic European forms and decorative motifs.Neo-Renaissance palace The design blends Neo-Renaissance with elements of Gothic Revival and other historicist styles, creating a silhouette of towers, steep roofs and articulated facades that has often been compared with Neuschwanstein Castle in Bavaria.blend of Neo-Renaissance and Gothic Revival Timber galleries, carved decoration and ornamental stonework mark the exterior, while the interiors contain richly finished halls and rooms influenced by Baroque and various national styles.
The project drew on several architects over its long construction period. Early plans involved the Austrian architect Wilhelm von Doderer, and the main phase of the design is associated with the German architect Johannes Schultz, who shaped the castle’s overall form and many of its towers.Johannes Schultz as architect Later work from the 1890s onward was led by the Czech architect Karel Liman, who oversaw further expansion and alterations that gave Castelul Peles much of its present appearance.Karel Liman’s later work Together these phases produced a palace complex with numerous rooms, decorative staircases and a strong emphasis on crafted wood and ornamented surfaces.
Visiting Castelul Peles: what travellers from Western Europe should know
- Castelul Peles stands above the town of Sinaia in Prahova County, in the southern Carpathians. It is reached from Sinaia by road and by footpaths leading up through the forest to the palace area.
- The approach from Sinaia involves an uphill walk on paved and cobbled paths, with a noticeable gradient as the route climbs from the town level to the palace terraces.
- The estate lies in a mountain setting, and weather in the Carpathians can change quickly; conditions on the paths and open areas can therefore vary with the season.
- Romania’s official language is Romanian and the national currency is the leu (RON), used for transactions in Sinaia and at sites such as Castelul Peles.
Searching for Castelul Peles on social platforms
These links open searches for Castelul Peles on each platform.
Frequently asked questions about Castelul Peles
Where is Castelul Peles located?
Castelul Peles is on the Royal Domain of Sinaia in Prahova County, Romania, on a hillside above the town of Sinaia in the southern Carpathian Mountains.
What can visitors expect when they visit Castelul Peles?
Visitors encounter a Neo-Renaissance palace with ornate facades, towers and terraces, set within a landscaped estate of paths, gardens and forested slopes above the Prahova Valley.
What makes Castelul Peles distinctive among Romanian castles?
Castelul Peles is closely associated with King Carol I and the Romanian royal family and combines historicist architecture with a pronounced mountain setting, giving it a strong royal and landscape character.


