
Basilica i Temple Expiatori de la Sagrada Familia and its forest of stone
Published on 08/26/2026 at 17:27 | Editorial responsibility: Rafael Müller, Editor-in-Chief AD HOC NEWS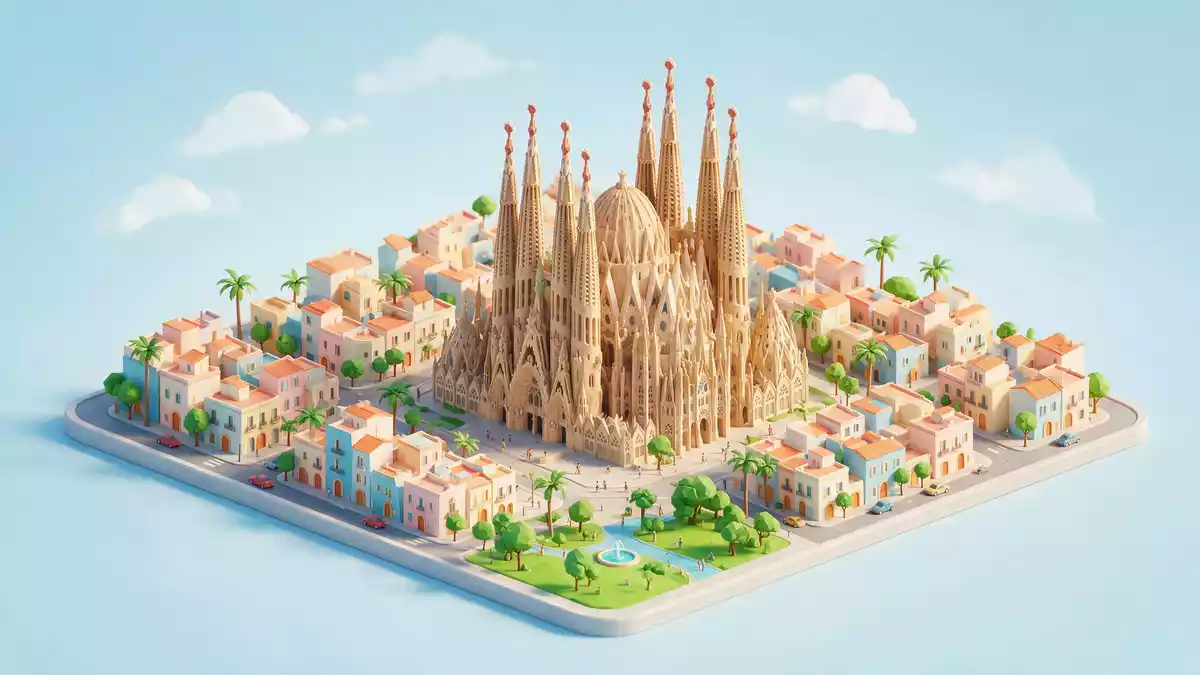
Basilica i Temple Expiatori de la Sagrada Familia in Barcelona is a Roman Catholic basilica where stone, light and colour combine in a way visitors do not forget. Designed by Antoni Gaudí in the late nineteenth and early twentieth century, it rises in the Eixample district as an unfinished project that continues to define the city’s skyline. Parts of the complex, including the Nativity façade and the crypt, form part of a UNESCO World Heritage Site.
A basilica grown like a stone forest
The interior of Basilica i Temple Expiatori de la Sagrada Familia is best understood as a forest translated into architecture. Gaudí developed a system of slanting, branching columns that rise from the floor and divide as they approach the vaults, a structure that gives the nave its characteristic canopy of stone. The shafts change profile as they climb and support the roof on a web of ribs, so the space feels less like a hall and more like a grove of trunks and branches.The interior columns are designed in this way in order to carry the complex loads of the vaults while creating a fluid spatial rhythm.
Construction of the church began in 1882 under the architect Francisco de Paula del Villar, with Gaudí taking charge in 1883 and reworking the design into the experimental structure seen today.Work on this Catholic expiatory church began in 1882, and Gaudí continued to refine his concept until his death in 1926.Construction records from 1882 and 1883 trace this handover between architects. Even as later architects and engineers introduced new materials and methods, the forest-like structure remained at the heart of the project.
Three facades telling one story
From the outside, Basilica i Temple Expiatori de la Sagrada Familia presents three great facades, each dedicated to a central episode in the Christian story: the Nativity, the Passion and the Glory. The Nativity façade, the oldest, rises from the eastern side and carries an abundance of sculpted detail, from foliage and animals to crowded scenes of angels and shepherds.It was largely completed in Gaudí’s lifetime, and its exuberant detail reflects his close involvement. The stonework there integrates inscriptions, symbolic plants and small architectural features into a dense surface that rewards slow looking.
On the opposite side, the Passion façade presents a sharper, more angular composition with elongated figures and deeper shadows, while the Glory façade, facing the main approach, is planned as the principal entrance with a sweeping set of portals and a broad stair.The church occupies a city block in the Eixample district, and the three facades open towards the surrounding streets. Together they form a sculpted cycle that visitors can walk around at ground level, reading theological themes from the carving even before entering the basilica.
Towers, status and an unfinished skyline
Basilica i Temple Expiatori de la Sagrada Familia is crowned by a forest of towers that secures its place in architectural history. The completed scheme includes 18 towers representing Jesus Christ, the Virgin Mary, the four evangelists and the twelve apostles, a composition that gives the church its distinctive profile against the Barcelona sky.The planned 18 towers vary in height, with the central tower of Christ designed as the tallest. Work on these towers has extended across generations, with structural milestones recorded through the twentieth and twenty-first centuries.
Despite its unfinished state, the church holds a formal place within the Catholic hierarchy and in global heritage listings. On 7 November 2010, Pope Benedict XVI consecrated the building and proclaimed it a minor basilica, a status that distinguishes it within the church.The consecration ceremony in 2010 marked a turning point in its liturgical life. In 2005, the Nativity façade and the crypt were inscribed on the UNESCO World Heritage List as part of the “Works of Antoni Gaudí”, recognising their importance within both Catalan Modernisme and international architecture.The UNESCO inscription in 2005 emphasises these particular elements.
Visiting Basilica i Temple Expiatori de la Sagrada Familia: what travellers from Western Europe should know
- Basilica i Temple Expiatori de la Sagrada Familia stands in the Eixample district of Barcelona, east of the old city, with the building occupying a block bounded by Carrer de Mallorca and Carrer de Sardenya.
- The basilica rises above street level with approaches that include broad exterior steps and internal stairways, and access to tower viewpoints involves confined staircases with many steps.
- Barcelona is reached by long-distance rail and air connections from Western Europe, and the basilica connects to the city’s public transport network through nearby metro and bus stops named for Sagrada Familia.
- The official language is Catalan and Spanish is also widely used, and the currency is the euro.
Searching for Basilica i Temple Expiatori de la Sagrada Familia on social platforms
These links open searches for Basilica i Temple Expiatori de la Sagrada Familia on each platform.
Frequently asked questions about Basilica i Temple Expiatori de la Sagrada Familia
Where is Basilica i Temple Expiatori de la Sagrada Familia located?
Basilica i Temple Expiatori de la Sagrada Familia stands in Barcelona’s Eixample district, occupying a city block around Carrer de Mallorca and Carrer de Sardenya.
What should visitors expect inside the basilica?
Inside, visitors encounter a vast nave supported by branching columns, stained-glass windows that fill the space with coloured light, and views into the crypt and chapels.
What makes Basilica i Temple Expiatori de la Sagrada Familia distinctive?
The combination of Gaudí’s forest-like structure, the narrative facades and the ongoing construction across more than a century makes the basilica unlike other churches in Barcelona.


