
Arenes de Nimes and the Roman stone ellipse in Nimes
Published on 09/15/2026 at 06:29 | Editorial responsibility: Rafael Müller, Editor-in-Chief AD HOC NEWS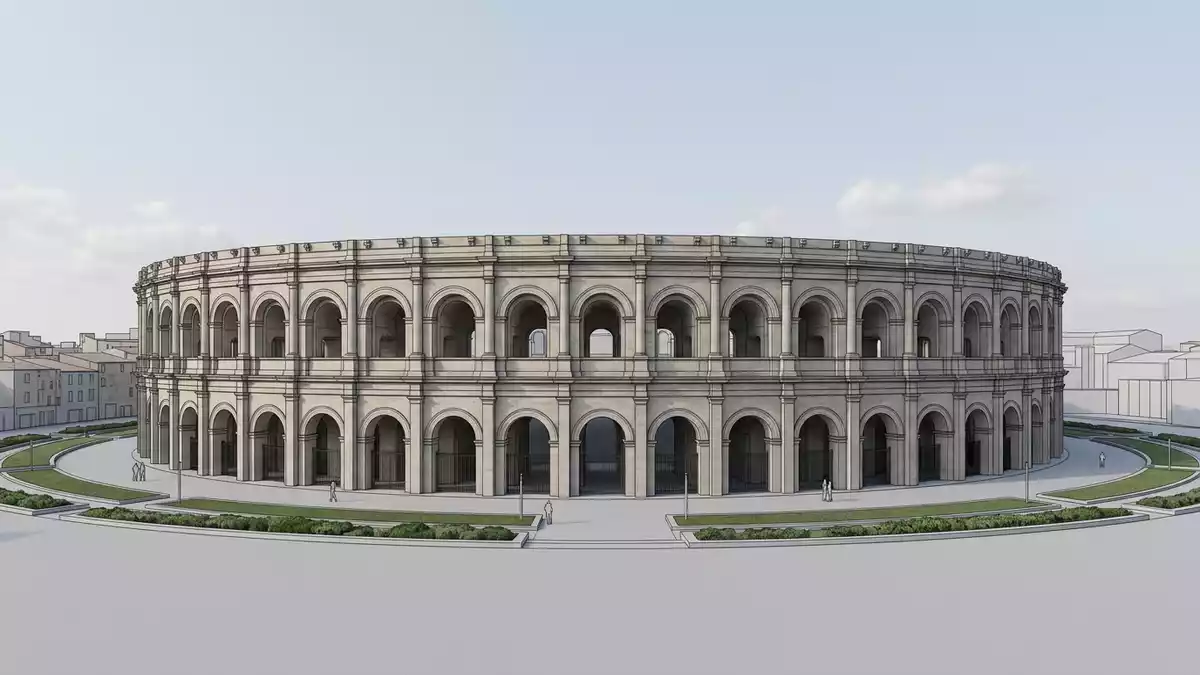
In the centre of Nimes in southern France, Arenes de Nimes forms a vast Roman stone ellipse whose Roman amphitheatre still shapes the streets and squares around it. Built around 100 AD, when the Roman city of Nemausus belonged to the wider empire, the structure survives as one of the best-preserved amphitheatres of the Roman world and as a defining landmark of Nimes.
The Roman ellipse at the heart of Nimes
Arenes de Nimes is laid out as a Roman amphitheatre with an elliptical ground plan, its long axis measuring about 133 m (436 ft) and its shorter one around 101 m (331 ft), enclosing a central arena in a smaller ellipse within the outer ring.The amphitheatre is 133 m long and 101 m wide Stone seating rises in tiers around this arena, stepping up from the sand and terracing the interior space into concentric rings of seats.
From outside, the amphitheatre reads as a continuous band of masonry with repeating arches and engaged columns, encircling the Roman ellipse like a stone frame. The outer façade reaches a height of about 21 m (69 ft) and is organised in two levels of arcades divided into 60 bays, surmounted by an attic that once carried further architectural members.The exterior façade is divided into 60 bays and stands 21 m high Around the ring, the modern streets follow the outline of the amphitheatre, so that contemporary traffic and Roman stone share the same curve.
From Roman spectacle to layered occupation
Arenes de Nimes was completed towards the end of the first century AD, in the early imperial period that saw large stone amphitheatres built across the Roman provinces.The amphitheatre is dated to the end of the first century AD In its Roman phase, the building hosted public spectacles on the sand of the central arena, with spectators grouped on the terraces according to social rank. The amphitheatre belongs to the same architectural family as the Colosseum in Rome, and like that more famous cousin it combines massive stone construction with a carefully organised interior layout.
Over centuries, Arenes de Nimes has taken on different roles without losing its overall form. From the sixth century, the amphitheatre was transformed into a fortification, its arcades walled up and its stone shell used as defence for local powers in Nimes.The monument was adapted as a fortress in the early Middle Ages In the later Middle Ages, the interior was gradually filled with houses, workshops and other private buildings, turning the amphitheatre into a dense urban quarter enclosed by Roman stone. Those inner structures were removed in the nineteenth century, when systematic restoration cleared the arena and reopened the arcades, revealing the elliptical ground plan again as a single continuous space.
Structure, stone and movement inside the amphitheatre
The interior of Arenes de Nimes is organised in a network of passages, staircases and terraces that connect the entrances with the seating above the arena. Concentric galleries run beneath the tiers of stone benches, allowing movement around the ellipse away from the open space and linking multiple access points with different levels of seating.Beneath the seating, concentric galleries lead to the different levels Within the arena, the central oval of sand measures about 69 m by 38 m (226 ft by 125 ft), proportionally smaller than the outer dimensions and emphasised by the rings of stone rising around it.The central arena is roughly 69 m by 38 m
The stone used for Arenes de Nimes was quarried in the vicinity of Nimes, including sites such as Barutel and Roquemaillère, and cut into large blocks for the exterior and interior walls.Nearby quarries supplied stone for the construction The masonry is laid in regular courses that follow the curve of the ellipse, with structural elements such as pilasters and arcades integrated into the fabric. Stone steps lead up through the interior to different terraces, and from the upper levels the view extends across the arena and out over the roofs and streets of Nimes.
Visiting Arenes de Nimes: what travellers from Western Europe should know
- Arenes de Nimes stands in central Nimes in southern France, along Boulevard des Arènes and beside Place des Arènes, reached on foot from surrounding streets and public transport stops.
- Inside the amphitheatre, movement between levels uses stone staircases and galleries, and access to the upper seating involves climbing steep flights of steps.
- The official language is French and the currency is the euro.
Searching for Arenes de Nimes on social platforms
These links open searches for Arenes de Nimes on each platform.
Frequently asked questions about Arenes de Nimes
Where is Arenes de Nimes located?
Arenes de Nimes stands in the centre of Nimes in southern France, along Boulevard des Arènes and close to Place des Arènes.
What can visitors expect inside the amphitheatre?
Visitors encounter an elliptical arena surrounded by stone terraces, with staircases and galleries leading through the interior to higher levels and vantage points.
What makes Arenes de Nimes distinctive among Roman amphitheatres?
The amphitheatre combines near-complete masonry with a clear elliptical plan of 133 m by 101 m and a central arena ringed by stone seating that still defines the urban layout around it.


