
Arenes de Nimes and the Roman ellipse in the heart of Nimes
Published on 09/08/2026 at 15:34 | Editorial responsibility: Rafael Müller, Editor-in-Chief AD HOC NEWS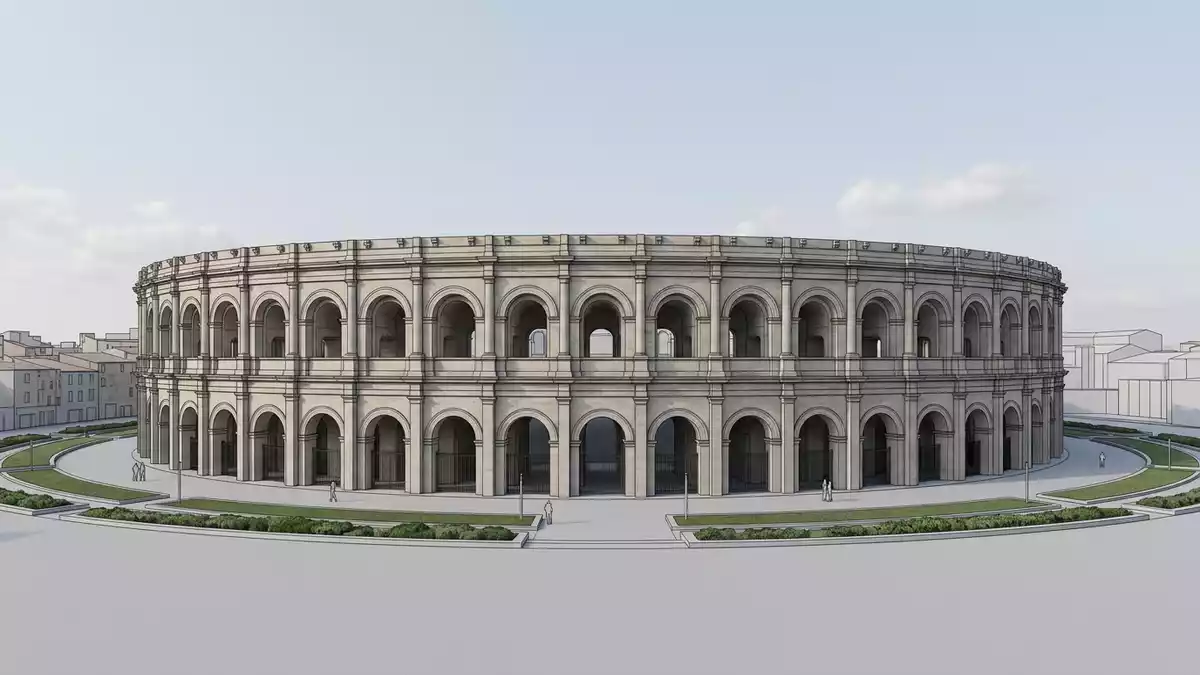
Arenes de Nimes is a Roman amphitheatre in the city of Nimes in southern France, a vast stone ellipse dating to the end of the first century AD that still anchors the street grid around it.end of the first century AD Built as part of the Roman city of Nemausus, it encloses a compact central arena ringed by rising terraces and an outer façade that remains largely intact.
The Roman amphitheatre that defines Nimes
Arenes de Nimes stands in central Nimes in the Gard department of southern France, its outer stone shell forming an oval that measures about 133 m (436 ft) along the long axis and 101 m (331 ft) across the short one.133 metres long and 101 metres wide Within that footprint lies the arena itself, a flattened ellipse of roughly 68 m by 38 m where Roman spectacles once took place.68 m by 38 m
The amphitheatre rises to an outer height of about 21 m (69 ft), with two storeys of arcades stacked above one another and an attic zone above them that once carried additional architectural detailing.21-metre-high façade with 60 arcades In Roman times the monument could accommodate about 24,000 spectators on its stepped terraces, arranged in more than thirty ranks that wrapped completely around the arena.24,000 spectators on 34 rows The scale of the building, combined with the density of surrounding streets, means Arenes de Nimes effectively forms a stone district of its own.
Stone, tiers and the Roman city
The fabric of Arenes de Nimes consists of large limestone blocks laid without mortar, cut and fitted so that the walls, vaults and arcades form a continuous load-bearing ring around the arena.limestone blocks without mortar The outer façade presents 60 arcades across its two principal levels, each opening to a passage or staircase that once gave access to the seating terraces.60 arcades on two levels
Inside the amphitheatre, the stepped seating is divided into concentric bands or maeniana, reflecting the social order of the Roman city, and beneath these terraces runs a network of galleries and stairways that connect entrances on the ground to higher levels.concentric galleries and maeniana In its original phase, dating from the end of the first century AD or the beginning of the second century, the amphitheatre formed part of a wider ensemble of Roman monuments in Nemausus, including a temple and a monumental gate.Roman city of Nemausus The building’s enduring stone structure now makes it one of the best-preserved Roman amphitheatres known.
From gladiator combats to a layered arena
In its early centuries Arenes de Nimes hosted spectacles such as gladiator combats and staged hunts, with the central arena sand surface providing space for armed fighters and animals.combats and animal chases The amphitheatre’s design, with its continuous ring of seating and encircling corridors, reflects this use as a venue where large audiences gathered around a single focal space.
Later historical periods adapted the structure to new uses, but the overall elliptical shell, the two tiers of external arcades and the inner terraces remain visible, allowing a visitor to walk through an arrangement that has contained gatherings for nearly two millennia.built between the end of the 1st century and the beginning of the 2nd From the outer streets, the long curve of the façade and the repeating arcades mark the amphitheatre’s boundary against the fabric of Nimes.
Visiting Arenes de Nimes: what travellers from Western Europe should know
- Arenes de Nimes stands in central Nimes in southern France, by Boulevard des Arènes and Place des Arènes, surrounded by streets that lead in from the wider city.
- Approaching the amphitheatre involves crossing paved urban streets and then climbing internal staircases and stone steps that rise through the terraces and galleries.
- The monument lies within the historic core of Nimes, close to other Roman-era structures such as the Maison Carrée and the Tour Magne, which stand within the urban area.
- The official language is French and the currency is the euro.
Searching for Arenes de Nimes on social platforms
These links open searches for Arenes de Nimes on each platform.
Frequently asked questions about Arenes de Nimes
Where is Arenes de Nimes located?
Arenes de Nimes is in the city of Nimes in the Gard department of southern France, standing by Boulevard des Arènes within the historic centre.
What can visitors expect inside the amphitheatre?
Visitors encounter an elliptical arena surrounded by rising stone terraces, internal staircases and galleries that reveal the structure of a Roman amphitheatre.
What makes Arenes de Nimes distinctive among Roman sites?
Arenes de Nimes combines a large elliptical footprint, a well-preserved façade with arcades and extensive seating terraces, making it one of the best-preserved Roman amphitheatres.


