
Arenes de Nimes and the enduring Roman stone ellipse
Published on 09/22/2026 at 22:10 | Editorial responsibility: Rafael Müller, Editor-in-Chief AD HOC NEWS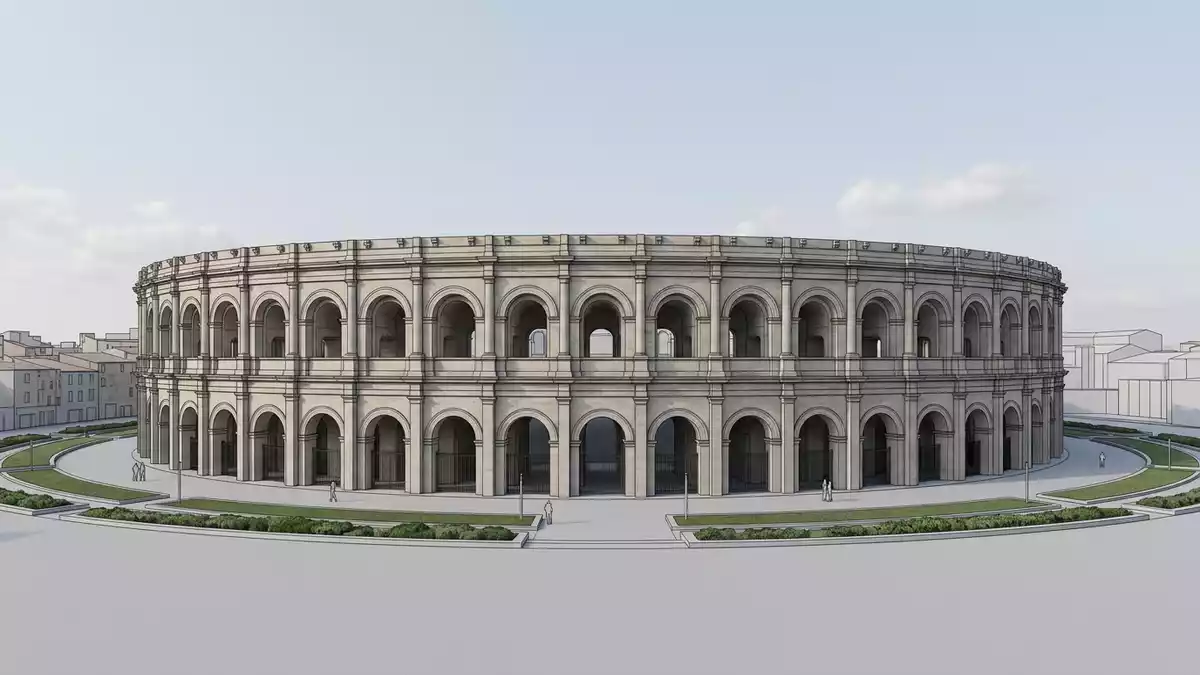
Arenes de Nimes is a Roman amphitheatre whose broad stone ellipse remains embedded in the centre of Nimes. Built at the end of the first century AD, it measures 133 m (436 ft) along its long axis and 101 m (331 ft) across, enclosing a smaller arena beneath tiers of masonry.
The Roman ellipse in the centre of Nimes
The building’s outer form is its clearest feature. Two levels of arcades run around the façade, with sixty arches on each level, above which an attic completes the elevation. The walls rise to about 21 m (69 ft), giving the monument a strong vertical presence despite its low, extended plan.
The structure is built from carefully fitted stone blocks. Its long axis follows the geometry of an amphitheatre, while the central arena measures about 68 m by 38 m (223 ft by 125 ft). Nimes’ Roman amphitheatre remains a defining monument of the city’s ancient centre.
Stone, arcades and Roman public spectacle
Arenes de Nimes belongs to the Roman building tradition of the late first century AD. Its original function was an amphitheatre for public spectacles, including gladiatorial combats and hunts involving animals. The sand-covered arena formed the centre of the building, while spectators occupied rising terraces around it.
Movement through the monument took place along galleries, stairways and passageways beneath the seating. These internal routes connect the outer entrances with different levels of the terraces. The arrangement separates the open arena from the surrounding circulation spaces and reveals the practical organisation of Roman amphitheatre architecture.
The monument is frequently compared with the Colosseum in Rome because both belong to the imperial amphitheatre tradition. Arenes de Nimes is smaller, but its long oval façade and repeated arcades give it a closely related architectural language. Its construction belongs to the period when stone amphitheatres appeared across Roman provincial cities. The late first-century dating places the building shortly after the Colosseum’s construction.
From Roman arena to a living monument
The building’s history includes several changes of use. In the Roman period, the arena hosted organised spectacles. During the Middle Ages, the amphitheatre was incorporated into a fortified settlement, with domestic buildings occupying parts of the interior and the surrounding structure.
Those medieval alterations did not erase the Roman plan. The elliptical enclosure, the arcaded façade and the stone terraces remain legible as one continuous architectural system. The building was later restored and returned to a public cultural role, while its Roman form continued to determine the character of the site.
Arenes de Nimes also belongs to the city’s wider Roman landscape. The Maison Carrée and the Tour Magne form other major reminders of Nemausus, the Roman city that developed on the site of Nimes. Together, these monuments connect the present urban centre with the imperial history of southern Gaul.
The amphitheatre is also used for contemporary performances and cultural events. Modern activity takes place within a structure whose essential dimensions were established nearly two millennia ago. Its construction before 130 CE is consistent with the late first-century dating attached to the monument.
Visiting Arenes de Nimes: what travellers from Western Europe should know
- Arenes de Nimes stands on Place des Arènes in central Nimes. The site is served by the city’s rail network and lies within the historic urban centre.
- The visit includes stone stairs, vaulted galleries and uneven historic surfaces. The arena is enclosed by rising terraces and an extensive arcaded outer wall.
- Nimes is in southern France, where French is the official language and the euro is the national currency.
Searching for Arenes de Nimes on social platforms
These links open searches for Arenes de Nimes on each platform.
Frequently asked questions about Arenes de Nimes
Where is Arenes de Nimes?
Arenes de Nimes stands on Place des Arènes in the centre of Nimes, a city in southern France. It forms part of the city’s Roman heritage alongside the Maison Carrée and Tour Magne.
What can visitors expect inside?
The interior contains the central arena, rising stone terraces, vaulted galleries and stairways. The route reveals the building’s Roman circulation system and its later layers of use.
What makes Arenes de Nimes distinctive?
Its defining feature is the preserved elliptical form, measuring 133 m by 101 m, with two arcaded levels and a 21 m-high façade. The monument combines Roman engineering with a continuing cultural function.


