
Arena di Verona, the Roman stone amphitheatre of Verona
Published on 08/30/2026 at 10:26 | Editorial responsibility: Rafael Müller, Editor-in-Chief AD HOC NEWS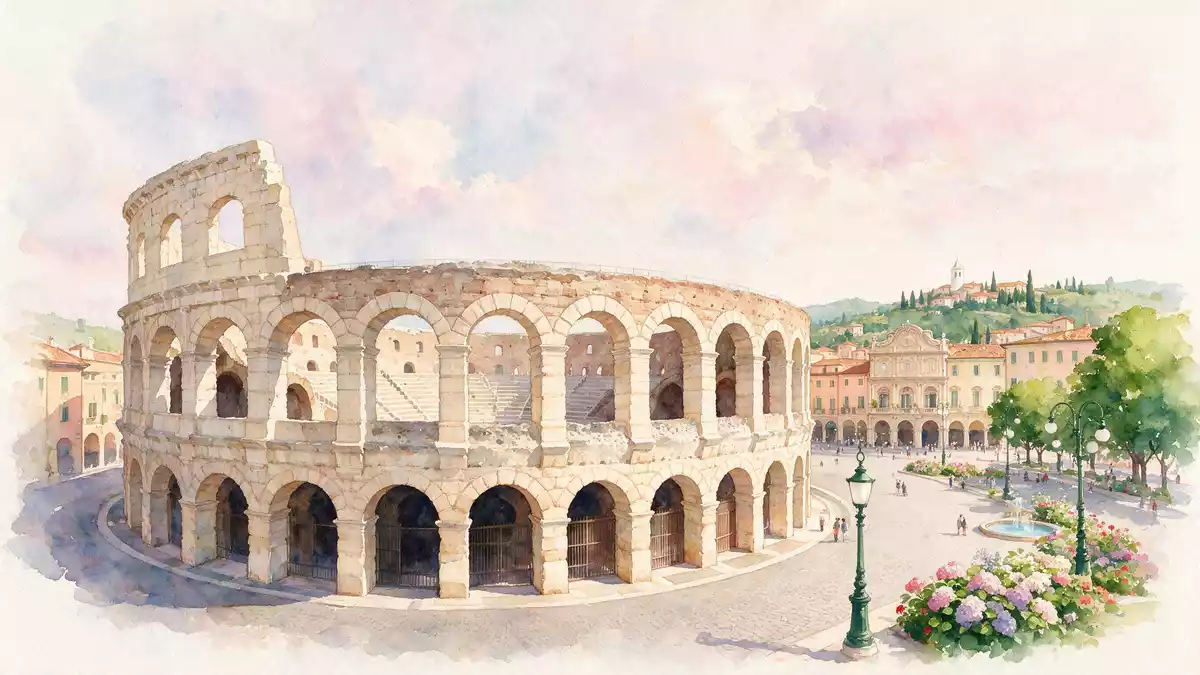
Arena di Verona is a Roman stone amphitheatre that dominates Verona’s main square, its stepped seating and monumental outer wall still signalling a venue built for large crowds in the Roman era. Rising beside Piazza Bra, it links the city’s everyday life with an ancient structure that has remained in use since the first century AD.
A Roman amphitheatre shaped for spectacle
Arena di Verona stands in the historic centre of Verona in northern Italy, a Roman amphitheatre laid out in the first century AD when the city was a colony of the Roman Empire.Roman amphitheater in Verona The building takes the form of a large elliptical ring of stone, enclosing a central performance area surrounded by concentric tiers of seating. Its plan belongs to the family of amphitheatres that provided arenas for gladiatorial combats and staged hunts with wild animals in Roman cities across the empire.venue for public spectacles
The amphitheatre is generally dated to around 30 AD, in the first century, placing it among the earlier large entertainment buildings of the Roman world.built around 30 AD Its outer surfaces are faced in pale limestone, with blocks shaped into regular courses that emphasise the rhythm of the arches. The structure is built from three concentric galleries with radial walls supporting the cavea, so that the weight of the seating is carried down to the foundations while stairways and passages are threaded through the interior.
Stone, scale and the geometry of the cavea
The scale of Arena di Verona is one of its most striking qualities, measurable in both length and capacity. The amphitheatre’s outer axes are around 152 m (499 ft) on the long side and 123 m (404 ft) on the short side, dimensions that place it among the largest preserved Roman amphitheatres in Italy.major and minor axis In Roman times the cavea could accommodate about 30,000 spectators, a figure that makes the building comparable to the Colosseum in Rome and the amphitheatre of Capua in terms of capacity.original seating capacity of about 30,000 people
The stepped seating rises in successive bands around the central arena, divided into sectors that corresponded to different social groups in Roman society. Access routes were organised through staircases and entrances known as vomitoria, which allowed crowds to reach their places in the cavea through a network of passageways.vomitoria and cavea The central performance space itself measures roughly 75 m (246 ft) by 44 m (144 ft), providing an oval of level ground large enough for gladiatorial contests, animal hunts and later staged performances.dimensions of the arena area
From Roman games to modern performances
In its earliest centuries Arena di Verona served as an entertainment building for the Roman city, hosting gladiator fights and animal hunts watched from the stone tiers that encircle the central arena.gladiators and wild animals Although the forms of spectacle have changed, the building has retained its role as a performance venue. Large-scale opera productions, concerts and other events make use of the vast cavea, with temporary stages set up on the arena floor while audiences sit on the stone steps and modern seating platforms.
The amphitheatre has survived seismic damage and the loss of much of its outermost ring, yet the main structure with its galleries and cavea remains intact enough for regular use.outer ring destroyed by earthquake Its position at Piazza Bra keeps it integrated into Verona’s urban fabric, so that attending a performance involves crossing an open square and entering through arches that have stood since the first century. The continuity between Roman engineering and contemporary use is among the defining characteristics of Arena di Verona.
Visiting Arena di Verona: what travellers from Western Europe should know
- Arena di Verona stands on Piazza Bra in central Verona, a short walk from Verona Porta Nuova railway station along streets that lead directly towards the historic centre.
- The building’s interior is structured around stone steps that rise in tiers; reaching the upper seating areas involves climbing long stairways without lifts.
- Verona lies in the Veneto region of Italy; the official language is Italian and the currency is the euro.
Searching for Arena di Verona on social platforms
These links open searches for Arena di Verona on each platform.
Frequently asked questions about Arena di Verona
Where is Arena di Verona located?
Arena di Verona stands on Piazza Bra in the historic centre of Verona, a city in the Veneto region of northern Italy.
What can visitors expect inside the amphitheatre?
Visitors encounter stone galleries and wide tiers of seating surrounding a central arena, with stairways leading up through the structure to different viewing levels.
What makes Arena di Verona distinctive among Roman amphitheatres?
Its combination of first-century Roman construction, large dimensions and continued use as a performance venue distinguishes Arena di Verona within the surviving amphitheatres of the Roman world.


