
Ananda Pahto, Bagan’s cruciform temple of four Buddhas
Published on 09/03/2026 at 13:45 | Editorial responsibility: Rafael Müller, Editor-in-Chief AD HOC NEWS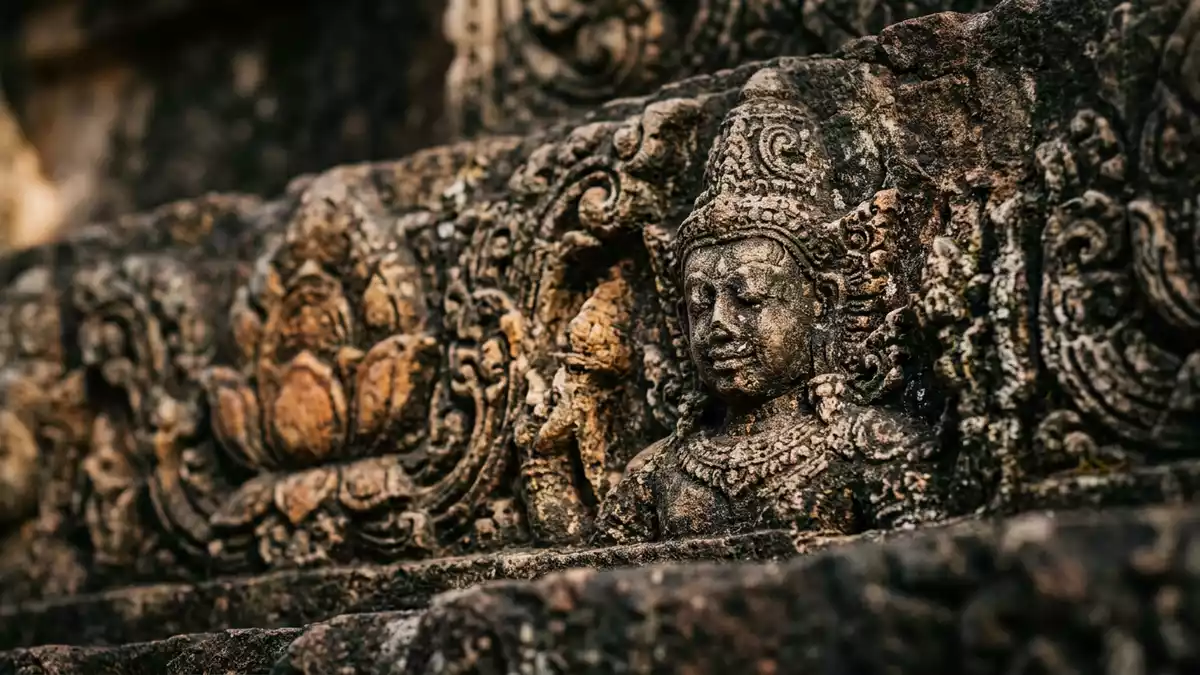
Ananda Pahto in Bagan is a Buddhist temple from the Pagan Dynasty, laid out on a cruciform plan and centred on four towering standing Buddha images at its core. Built during the reign of King Kyanzittha in the late eleventh and early twelfth centuries, it marks a turning point in Bagan’s temple architecture between the early and middle phases of the city’s Buddhist building.
Cruciform planning and a towered mass of brick
Seen from outside, Ananda Pahto is a high, compact mass of brick and stucco set just beyond the city walls of Old Bagan in central Myanmar. The main body of the temple rises above a square base, with terraces stepping upwards towards a prominent central tower that carries the gilded finial visible across the surrounding plain.Terraces tower above the centre The building stands southeast of Tharabar Gate, one of the principal entrances to the old city enclosure.Location southeast of Tharabar Gate
The plan of Ananda Pahto follows a cruciform layout: from the central mass, four arms project towards the cardinal points, each arm forming an entrance hall aligned with one of the four directions.Cruciform ground plan The base is described as measuring about 200 ft (61 m) on each side, creating a broad footprint that anchors the tower in the flat river plain of Bagan.Square-shaped base dimensions Built primarily from brick masonry and finished in white stucco, the temple belongs to the family of Indian-style structures identified in local documentation.
Early twelfth-century temple of the Pagan Dynasty
Ananda Pahto is generally placed around the year 1105, in the reign of King Kyanzittha of the Pagan Empire, whose rule spanned the late eleventh and early twelfth centuries.Completed in 1105 during King Kyanzittha’s reign Local and international references describe it as one of the best-preserved large temples of Bagan and as a marker of the transition from the early Bagan period to the middle period of temple building.Heralds the end of the early Bagan period
The temple’s design draws on a range of Indian architectural ideas, with prototypes cited in Bengal and other centres of Buddhist construction.Architectural prototypes in Bengal Documentation describes Ananda Pahto as a temple-based monument in an Indian style, built under Kyanzittha’s patronage and associated with the consolidation of Theravada Buddhism within the Pagan realm.Temple-based Indian style structure Its dating to the turn of the twelfth century is supported by inscriptions, stylistic analysis of its stone sculpture and the Mon-language captions on its glazed tiles.
Four standing Buddhas and honeycombed corridors
At the heart of Ananda Pahto stands a sequence of large Buddha statues, each facing a different cardinal direction and representing a Buddha from past or present eras. The north arm holds Kakusandha, the east Konagamana, the south Kassapa and the west Gautama, creating a ring of figures around the core of the building.Four huge standing statues of Buddha Later descriptions give each of these figures a height of about 9.5 m (31 ft), emphasising the vertical emphasis of the interior spaces.Four standing Buddha statues
Visitors entering Ananda Pahto pass into corridors that run around the central sanctuary, forming two main passageways inside the thickness of the walls.Interior consists of two corridors The inner walls are described as honeycombed with niches that contain a multitude of smaller stone Buddha images in varied postures, giving the interior a patterned texture of repeated sculptural forms.Honey-combed niches with small Buddhas On the outer surfaces, stucco reliefs applied over the brickwork depict episodes from Buddhist literature and other narrative traditions associated with the region’s religious culture.Stucco reliefs on brick masonry
Visiting Ananda Pahto: what travellers from Western Europe should know
- Ananda Pahto stands just outside the old city walls of Bagan, southeast of Tharabar Gate in the Bagan Archaeological Zone in central Myanmar. It is reached along roads that serve the cluster of major temples in Old Bagan.
- The temple interior is arranged around two main corridors and the four devotional halls, so a visit involves walking through passageways and around the central sanctuary on foot.
- The structure rises in terraces to a central tower with a gilded finial, and the four large standing Buddha statues are approached from the respective entrance halls aligned with the cardinal directions.
- The official language is Burmese and the currency is the kyat; English is present in some visitor information but Burmese predominates.
- Entry requirements depend on your nationality; UK travellers can check the FCDO travel advice at gov.uk/foreign-travel-advice, Irish travellers the Department of Foreign Affairs at ireland.ie.
Searching for Ananda Pahto on social platforms
These links open searches for Ananda Pahto on each platform.
Frequently asked questions about Ananda Pahto
Where is Ananda Pahto located?
Ananda Pahto stands just outside the walls of Old Bagan in central Myanmar, southeast of Tharabar Gate within the wider Bagan Archaeological Zone.
What can visitors expect inside Ananda Pahto?
Visitors find two main corridors around a central sanctuary, four large standing Buddha statues facing the cardinal directions and walls filled with niches containing smaller Buddha images.
What makes Ananda Pahto distinctive among Bagan temples?
Ananda Pahto is distinctive for its cruciform plan, early twelfth-century dating under King Kyanzittha, the central tower above a square base and its four towering directional Buddha statues.


