
Ananda Pahto and Bagan’s four-sided Buddhist design
Published on 09/22/2026 at 08:28 | Editorial responsibility: Rafael Müller, Editor-in-Chief AD HOC NEWS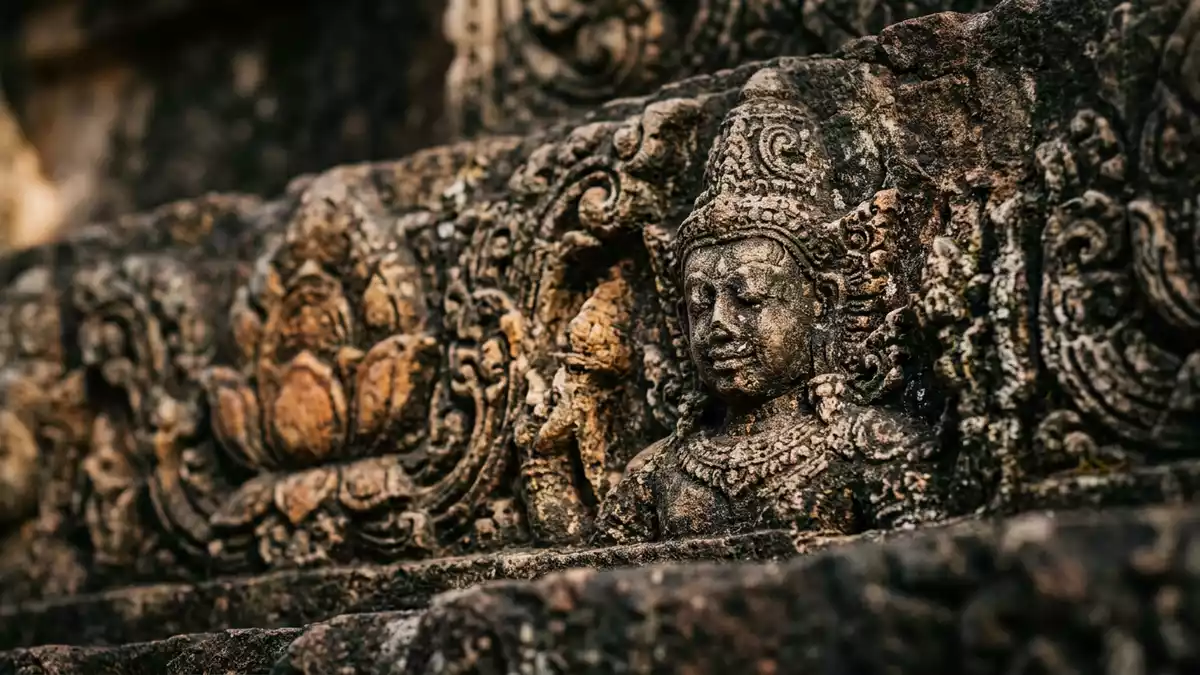
Ananda Pahto is a brick Buddhist temple in Old Bagan, arranged as a cross around four standing Buddha images. Completed in 1105 during the reign of King Kyanzittha, it brings a precise plan and a powerful vertical tower together on the Ayeyarwady plain.
Ananda Pahto: a cross-shaped temple in Old Bagan
The temple stands southeast of Tharabar Gate, within the Bagan Archaeological Zone. Its central mass is approached through broad halls extending towards the cardinal directions, creating a cruciform plan that remains legible from the surrounding grounds.
Brick masonry forms the main body, with white stucco across the exterior and a tall shikhara rising above the centre. The tower recalls North Indian temple architecture, while the building also carries Mon and Bagan characteristics. This combination places Ananda Pahto within the architectural exchange linking Myanmar with northern India and Bengal.
Four Buddhas at the centre of Kyanzittha’s temple
Four standing Buddha images occupy shrines around the central core. They face north, south, east and west, and represent Kakusandha, Konagamana, Kassapa and Gautama. The arrangement makes the interior a meeting point of sculpture, ritual movement and architectural order. four directional Buddha images
Each shrine is connected to corridors and halls within the thick brick structure. Stucco decoration, smaller devotional images and carved details appear along these interior routes. The standing figures form the temple’s clearest visual focus, while the surrounding walls create a sequence of enclosed spaces around them.
From the Pagan Dynasty to Bagan’s protected landscape
King Kyanzittha commissioned Ananda Pahto during the Pagan Dynasty, whose rulers shaped Bagan with Buddhist monasteries, stupas and temples. The building belongs to the transition from the Early Bagan period towards the Middle Bagan period, when monumental brick architecture reached a highly developed form. King Kyanzittha’s temple
Bagan’s sacred landscape was inscribed on the UNESCO World Heritage List in 2019. The designation covers a broad archaeological area along the Ayeyarwady, including religious buildings that record the culture of the Bagan period from the eleventh to the thirteenth centuries. Bagan World Heritage landscape
Ananda Pahto is therefore read through both its individual design and its setting. The white-stuccoed brick shell, crossing halls, central tower and four directional Buddhas form a complete architectural composition within the wider field of Bagan monuments.
Visiting Ananda Pahto: what travellers from Western Europe should know
- Ananda Pahto stands in Old Bagan, southeast of Tharabar Gate, within the Bagan Archaeological Zone. Road routes connect the temple area with Nyaung-U and New Bagan.
- The visit involves enclosed corridors, shrine halls and changes between exterior ground and raised temple levels. The central Buddha shrines are reached through the building’s crossing interior.
- The temple lies on the open Ayeyarwady River plain, where brick monuments and archaeological remains extend around Old Bagan.
- The official language is Burmese and the currency is the Myanmar kyat.
- Entry requirements depend on your nationality; UK travellers can check the FCDO travel advice at gov.uk/foreign-travel-advice, Irish travellers the Department of Foreign Affairs at ireland.ie.
Searching for Ananda Pahto on social platforms
These links open searches for Ananda Pahto on each platform.
Frequently asked questions about Ananda Pahto
Where is Ananda Pahto?
Ananda Pahto is in Old Bagan, Myanmar, southeast of Tharabar Gate and inside the Bagan Archaeological Zone.
What can travellers expect inside?
The interior contains crossing halls, enclosed corridors and four standing Buddha images facing the cardinal directions.
What makes Ananda Pahto distinctive?
Its cruciform plan, white-stuccoed brickwork, central shikhara and four directional Buddhas combine into a single early twelfth-century temple design.


