
Al-Masjid an-Nabawi in Medina and its layered courtyards and domes
Published on 09/16/2026 at 17:43 | Editorial responsibility: Rafael Müller, Editor-in-Chief AD HOC NEWS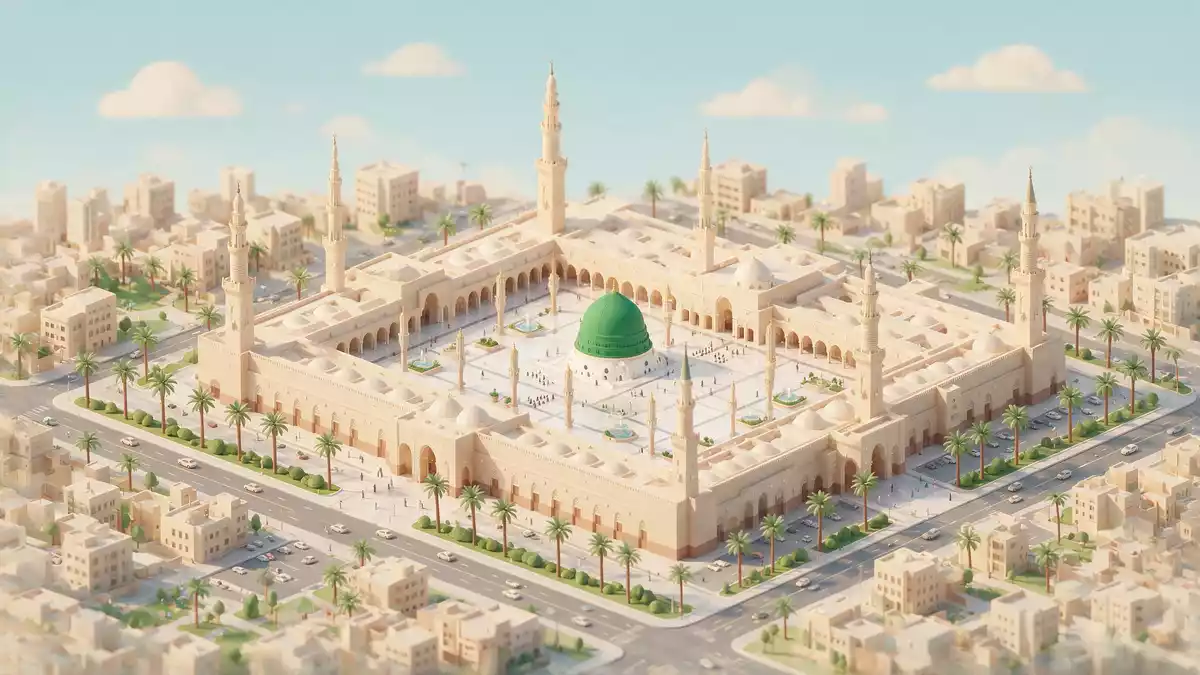
Al-Masjid an-Nabawi in Medina, known in English as the Prophet’s Mosque, began in 622 CE as a modest courtyard beside the house of the Prophet Muhammad and has grown over many centuries into a vast sanctuary of domes, colonnades and prayer halls concentrated around his resting place.
From palm-trunk courtyard to stone arcades
The story of Al-Masjid an-Nabawi starts with the Hijra, Muhammad’s migration to Medina in 622 CE, when the first mosque was established beside his dwelling using mud-brick walls, palm-trunk supports and a roof of palm leaves around an open courtyard.original mud-brick enclosure Early expansions under the Rashidun caliphs Umar ibn al-Khattab and Uthman ibn Affan in the seventh century replaced some of these elements with stone and timber and enlarged the courtyard to serve a growing community, while retaining the basic open-plan character.Rashidun stone walls and timber roof
In the early eighth century, during the reign of the Umayyad caliph al-Walid I, the mosque gained a more formal architectural character with a hypostyle prayer hall, corner minarets and a trapezoidal plan that set a clearer boundary between the courtyard and the covered interior.Umayyad expansion with four minarets Later works in the Abbasid period extended the northern side and organised the interior into rows of columns and arches, establishing a layered sequence from the older southern zones to newer additions that still shapes how the mosque is experienced.Abbasid northern extension
Mamluk and Ottoman layers: domes, the Green Dome and electric light
Mamluk patrons in the thirteenth to fifteenth centuries added a dome over the Prophet’s tomb and distinctive minarets such as Bab as-Salam, reinforcing the enclosure with brick and lead and marking out the burial chamber as a focal element of the complex.first dome over the tomb Under Ottoman rule from the sixteenth century onwards, the mosque acquired a dense field of small masonry domes over the prayer halls and a richly treated qibla wall, while the dome above the tomb was painted green in the nineteenth century and became one of the most recognisable features of Al-Masjid an-Nabawi.Green Dome over the grave
In 1909 the Prophet’s Mosque became the first place in the Arabian Peninsula to be provided with electrical lighting, marking a clear technological shift within its historic fabric and signalling the beginning of twentieth-century interventions in the complex.first electrical lights in the peninsula Later Ottoman and early Saudi works introduced reinforced elements to support the older masonry and created further minarets and domed bays, so that the visitor now encounters an interior where historic stone columns, tiled surfaces and later concrete structures stand in close proximity.
Saudi-era expansions and the present sanctuary
Twentieth-century expansions under the Saudi rulers greatly enlarged Al-Masjid an-Nabawi, adding reinforced-concrete wings with arcaded facades and Mamluk-revival minarets that extend the mosque’s presence across wider parts of Medina.Saudi reinforced-concrete wings These later projects use modern structural systems while echoing earlier decorative languages, so a walk through the complex passes from stone and plaster arcades into broader spans with marble cladding, all organised around sequences of courtyards and prayer halls.
The mosque stands within the Al-Haram district of Medina in the Hejaz region of Saudi Arabia, forming a conspicuous ensemble of domes, minarets and paved squares at the centre of the city’s sacred zone.location in Al-Haram, Medina Inside, the area around the Prophet’s tomb and the Green Dome remains a focus, while other parts of the complex provide extensive prayer spaces, colonnaded interior routes and sheltered courtyards that reflect the many phases of construction since the first mud-brick enclosure of the early seventh century.longitudinal architectural evolution
Visiting Al-Masjid an-Nabawi: what travellers from Western Europe should know
- Al-Masjid an-Nabawi stands in the Al-Haram district of Medina in western Saudi Arabia, in the historic Hejaz region, with streets and squares converging on the mosque complex.
- The sanctuary is largely level but includes extensive paved squares and interior floors, with long colonnaded routes and prayer halls that require walking significant distances on foot.
- The official language is Arabic and the currency is the Saudi riyal.
- Entry requirements depend on your nationality; UK travellers can check the FCDO travel advice at gov.uk/foreign-travel-advice, Irish travellers the Department of Foreign Affairs at ireland.ie.
Searching for Al-Masjid an-Nabawi on social platforms
These links open searches for Al-Masjid an-Nabawi on each platform.
Frequently asked questions about Al-Masjid an-Nabawi
Where is Al-Masjid an-Nabawi located?
Al-Masjid an-Nabawi stands in the Al-Haram district of Medina in the Hejaz region of Saudi Arabia, forming the principal mosque complex of the city.
What should visitors expect on a visit to Al-Masjid an-Nabawi?
Visitors encounter extensive paved squares, colonnaded interior routes and large prayer halls, with the area around the Prophet’s tomb and the Green Dome forming an important focus.
What makes Al-Masjid an-Nabawi distinctive among mosques?
Its origin beside the Prophet Muhammad’s house in 622 CE, the presence of his tomb under the Green Dome and the layered architecture from early mud brick to Saudi concrete give the sanctuary a character closely tied to Islamic history.


