
Al-Masjid al-Haram in Mekka and the expanding sacred courtyard
Published on 09/15/2026 at 16:44 | Editorial responsibility: Rafael Müller, Editor-in-Chief AD HOC NEWS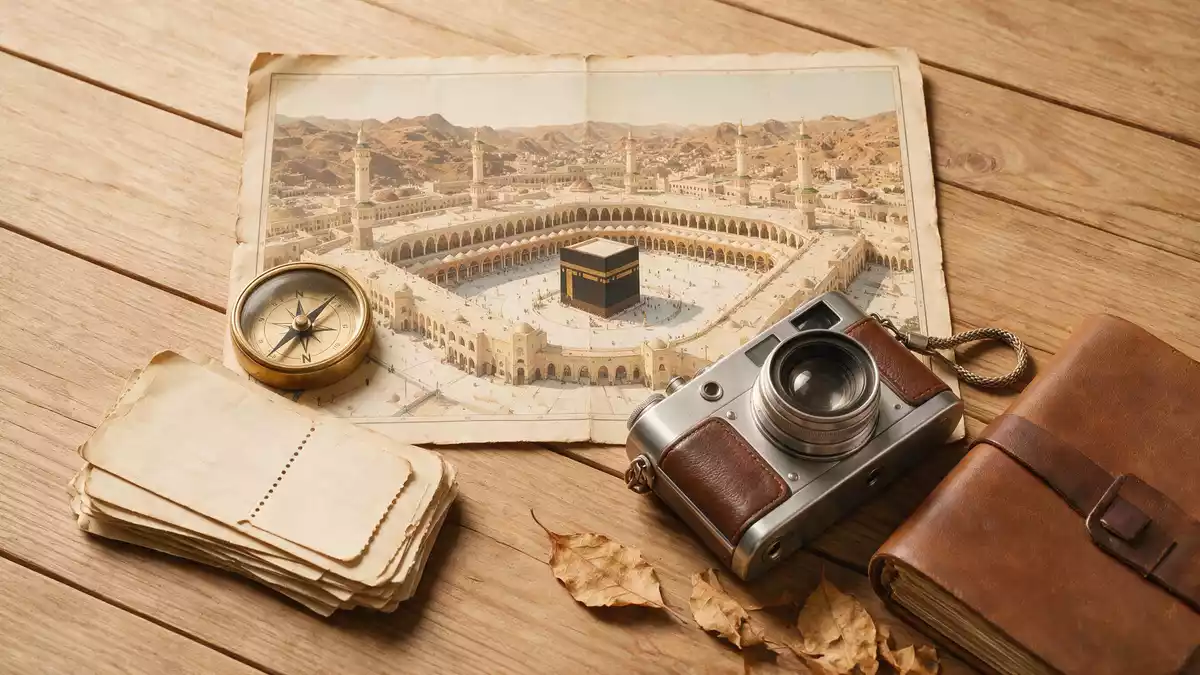
Al-Masjid al-Haram in Mekka is the central mosque of Islam, a vast sanctuary built around the cuboid Kaaba and enlarged over many centuries into a marble-clad courtyard complex at the heart of Saudi Arabia’s holy city.Great Mosque of Mecca The present mosque stands as a layered record of early Islamic, Abbasid and Ottoman building campaigns alongside later Saudi extensions.
The sacred enclosure around the Kaaba
At the centre of Al-Masjid al-Haram lies the Kaaba, a cuboid stone structure that forms the focal point of Muslim prayer and pilgrimage.Kaaba stood in an open space The Kaaba itself is built of granite blocks and rises to over 12 m (about 40 ft), with its footprint forming a near-rectangular plan inside the mosque’s broad central courtyard.Kaaba dimensions and height Around it stretches a paved area where pilgrims perform ?aw?f, walking in counter-clockwise circuits as part of the rites of Hajj and ?Umrah.
The earliest specifically Muslim structure on this site was a low wall built around the Kaaba under the second caliph, ?Umar ibn al-Kha???b, in 638, defining a distinct prayer space in the middle of Mekka.wall around the Kaaba in 638 Subsequent caliphs extended and roofed parts of this enclosure, gradually turning the simple wall into a mosque with columned porticoes and defined entrances.caliphs enlarged and roofed the prayer space
Centuries of enlargement and rebuilding
From the seventh century onwards Al-Masjid al-Haram has been repeatedly enlarged and rebuilt, each campaign responding to historical circumstances and leaving physical traces in the present complex. In the Abbasid period, under the caliph al-Mahdi between 775 and 785, the mosque was extensively reconstructed and its outer walls relocated so that the Kaaba stood clearly at the centre of a regular courtyard plan.Abbasid al-Mahdi renovation This early grid-like arrangement still underlies the way the sanctuary is organised, with arcades framing the central open space.
Fire and flood damage in the fourteenth century led to new rebuilding campaigns, and later Ottoman works during the reign of Sultan Selim II in the 1570s reshaped the mosque’s roofline.fourteenth-century rebuilding and 1571 renovation The court architect Mimar Sinan replaced earlier flat roofs with small domes over the arcades and introduced stone columns and decorative calligraphy that remain among the oldest parts of the building.Sinan’s sixteenth-century Ottoman arcade In the twentieth century, large-scale Saudi expansions increased the total floor area dramatically, turning the mosque into a multi-level complex with broad prayer halls, escalator access and extensive galleries around the central courtyard.twentieth-century Saudi expansions
Architecture, materials and spatial experience
The architecture of Al-Masjid al-Haram combines early Islamic forms with later Ottoman detailing and modern structural systems, unified by light-coloured stone surfaces and arcaded facades. Much of the mosque is faced in polished stone, with colonnades running along the edges of the courtyard and prayer halls extending behind them, their floors finished in smooth paving suitable for barefoot movement.marble surfaces and colonnades Dome-covered bays in the older sections contrast with beam-supported roofs and larger spans in later additions, marking the transitions between historical layers while maintaining a continuous circulation space around the Kaaba.
Minarets rise at intervals along the mosque’s perimeter, with Ottoman-period shafts joined by later towers associated with the Saudi expansions, giving Al-Masjid al-Haram a distinctive skyline within Mekka.minarets and later towers Inside, structural columns and arches define regular bays for prayer, while wide staircases and mechanical systems connect different levels, reflecting the scale required to accommodate large congregations.
Visiting Al-Masjid al-Haram: what travellers from Western Europe should know
- Al-Masjid al-Haram stands in the historic centre of Mekka in western Saudi Arabia; travellers reach the city by air and then by road to the mosque precinct.
- The sanctuary covers a large, paved area with extensive interior halls, requiring movement over smooth stone surfaces, staircases and ramps between different levels.
- The official language is Arabic and the currency is the Saudi riyal.
- Entry requirements depend on your nationality; UK travellers can check the FCDO travel advice at gov.uk/foreign-travel-advice, Irish travellers the Department of Foreign Affairs at ireland.ie.
Searching for Al-Masjid al-Haram on social platforms
These links open searches for Al-Masjid al-Haram on each platform.
Frequently asked questions about Al-Masjid al-Haram
Where is Al-Masjid al-Haram?
Al-Masjid al-Haram stands in Mekka in western Saudi Arabia, forming the religious centre of the city and enclosing the Kaaba within its large mosque complex.
What should visitors expect inside the mosque?
Visitors encounter a vast paved courtyard surrounding the Kaaba, arcaded prayer halls on several sides, structural columns and staircases connecting different levels within the sanctuary.
What makes Al-Masjid al-Haram distinctive architecturally?
The mosque combines early Islamic layout centred on the Kaaba with Abbasid and Ottoman elements such as Sinan’s domed arcades, integrated into large-scale Saudi extensions.


